9419 S 34TH Lane - Phoenix, AZ apartments for rent
9419 S 34TH Lane
9419 South 34th Lane, Phoenix, AZ 85339
Frequently Asked Questions (FAQs)
9419 S 34TH Lane has a unit available for $2,400 per month (fees may apply) at a 12 month lease term. Check out the Price and Availability section for more information on this unit.
In Phoenix, AZ, the average rent is $1,184 for a studio, $1,423 for a 1-bedroom, $1,737 for a 2-bedroom, and $2,268 for a 3-bedroom. The median rent in Phoenix, AZ has decreased 0.1% month over month. For more information on rental trends in Phoenix, AZ, check out our monthly Phoenix, AZ Rent Report (opens in new tab).
Must have 3x the rent in total household income (before taxes).
Some of 9419 S 34TH Lane's amenities include In unit laundry, Patio / balcony, and Granite counters. To see the other amenities this property offers, check out the Amenities section.
9419 S 34TH Lane is not currently offering any rent specials.
Yes, 9419 S 34TH Lane is pet-friendly.
No, 9419 S 34TH Lane does not offer parking.
Yes, 9419 S 34TH Lane offers units with in unit laundry.
Yes, 9419 S 34TH Lane has a pool.
No, 9419 S 34TH Lane does not have accessible units.
Yes, 9419 S 34TH Lane has units with dishwashers.
No, 9419 S 34TH Lane does not have units with air conditioning.
In unit laundry, Patio / balcony, Granite counters, Dishwasher, Recently renovated, Stainless steel
Find apartments similar to 9419 S 34TH Lane
How many bedrooms do you need?
Location
9419 South 34th Lane, Phoenix, AZ 85339
Contact for office hours
Points of interest shown are within a 10 mile radius of this listing, or 50 miles for airports
Amenities
In Unit Laundry
Patio / Balcony
Granite Counters
Dishwasher
Recently Renovated
Stainless Steel
Unit amenities
Dishwasher
Garbage Disposal
Verified reviews
We are collecting reviews from verified residents who have toured or leased from 9419 S 34TH Lane. Check back soon.
Property details
Income RequirementMust have 3x the rent in total household income (before taxes)
Income Requirement
Must have 3x the rent in total household income (before taxes)
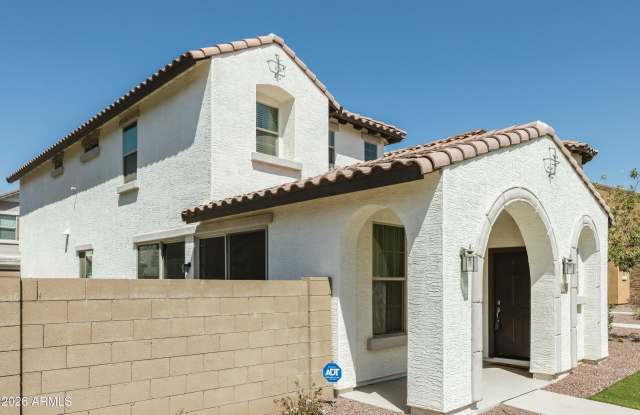
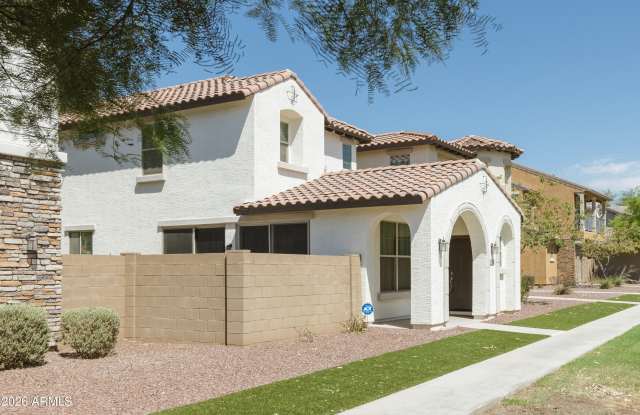
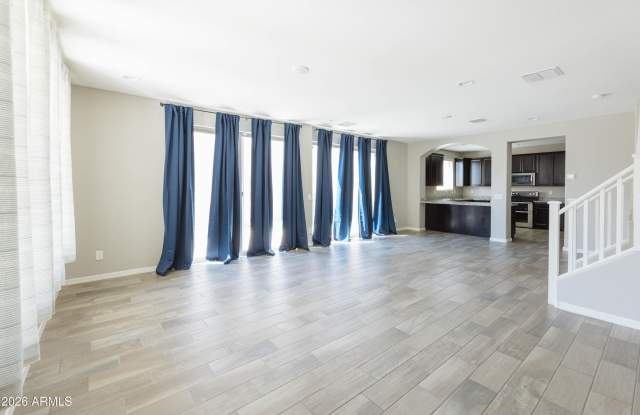
Property DescriptionBeautiful, move-in-ready 3-bedroom, 3-bath home offering 1,692 SF in Laveen! Step inside to a bright, open-concept layout featuring stylish wood-look tile, soaring 9+ ft. ceilings, recessed lighting, and abundant natural light. The inviting kitchen showcases granite countertops, stainless-steel appliances, generous cabinetry, a breakfast bar, double oven/range, and added conveniences including a water softener and reverse-osmosis system. Upstairs, the spacious primary suite offers a beautifully remodeled tiled shower, dual sinks, and a large vanity. Washer and dryer are conveniently located near all three bedrooms. Outside, enjoy your own private, low-maintenance retreat with lush artificial turf, an expansive paver patio, attractive landscaping, automatic irrigation, and a raised garden bed. Community pool access completes this wonderful home!
Beautiful, move-in-ready 3-bedroom, 3-bath home offering 1,692 SF in Laveen! Step inside to a bright, open-concept layout featuring stylish wood-look tile, soaring 9+ ft. ceilings, recessed lighting, and abundant natural light. The inviting kitchen showcases granite countertops, stainless-steel appliances, generous cabinetry, a breakfast bar, double oven/range, and added conveniences including a water softener and reverse-osmosis system. Upstairs, the spacious primary suite offers a beautifully remodeled tiled shower, dual sinks, and a large vanity. Washer and dryer are conveniently located near all three bedrooms. Outside, enjoy your own private, low-maintenance retreat with lush artificial turf, an expansive paver patio, attractive landscaping, automatic irrigation, and a raised garden bed. Community pool access completes this wonderful home!