5256 BESSLEY Place - Alexandria, VA apartments for rent
5256 BESSLEY Place
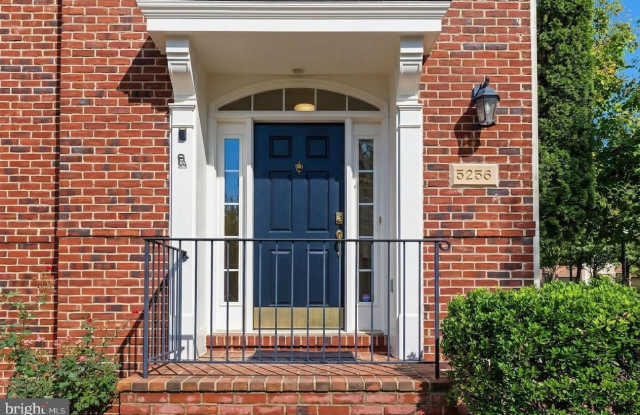
5256 Bessley Place, Alexandria, VA 22304
Frequently Asked Questions (FAQs)
5256 BESSLEY Place has a unit available for $4,990 per month (fees may apply) at a 12 month lease term. Check out the Price and Availability section for more information on this unit.
In Alexandria, VA, the average rent is $1,607 for a studio, $2,217 for a 1-bedroom, $2,721 for a 2-bedroom, and $3,250 for a 3-bedroom. The median rent in Alexandria, VA has decreased 0.6% month over month. For more information on rental trends in Alexandria, VA, check out our monthly Alexandria, VA Rent Report (opens in new tab).
Must have 3x the rent in total household income from all funding sources (before taxes).
Some of 5256 BESSLEY Place's amenities include Patio / balcony, Hardwood floors, and Dishwasher. To see the other amenities this property offers, check out the Amenities section.
5256 BESSLEY Place is not currently offering any rent specials.
Yes, 5256 BESSLEY Place is pet-friendly.
Yes, 5256 BESSLEY Place offers parking.
No, 5256 BESSLEY Place does not offer units with in unit laundry.
No, 5256 BESSLEY Place does not have a pool.
No, 5256 BESSLEY Place does not have accessible units.
Yes, 5256 BESSLEY Place has units with dishwashers.
No, 5256 BESSLEY Place does not have units with air conditioning.
5256 Bessley Place, Alexandria, VA 22304•Neighborhood: Cameron Station
Contact for office hours
Points of interest shown are within a 10 mile radius of this listing, or 50 miles for airports
Amenities
Patio / Balcony
Hardwood Floors
Dishwasher
Garage
Recently Renovated
Stainless Steel
Unit amenities
Bathtub
Dishwasher
Fireplace
Verified reviews
We are collecting reviews from verified residents who have toured or leased from 5256 BESSLEY Place. Check back soon.
Property details
Income RequirementMust have 3x the rent in total household income from all funding sources (before taxes)
Must have 3x the rent in total household income from all funding sources (before taxes)
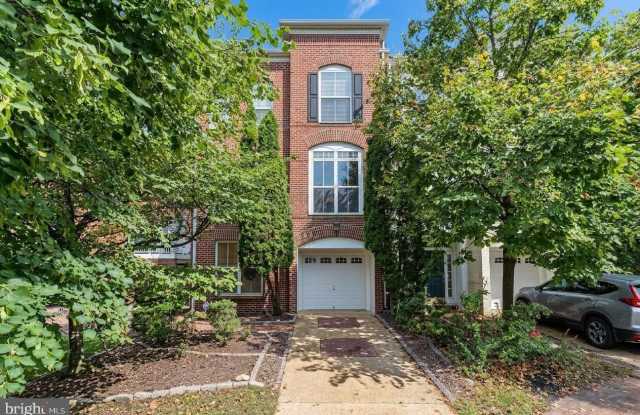
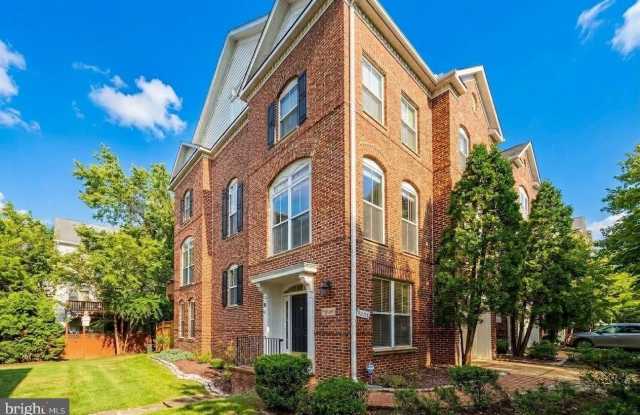
Property DescriptionThought after Robert Carter Model w/bump outs on quiet street within Cameron Station. Almost 3000 Sft of open floor plan living, upgraded kitchen with SS appliances, hardwood floors throughout 3 levels and new LVP in lower level, deck off kitchen, 2 gas fireplaces, fenced patio backyard, freshly painted throughout, upgraded light fixtures and new smoke detectors, 1 car garage with double long driveway for additional 2 vehicles. Close to all of Cameron Station amenities.
Thought after Robert Carter Model w/bump outs on quiet street within Cameron Station. Almost 3000 Sft of open floor plan living, upgraded kitchen with SS appliances, hardwood floors throughout 3 levels and new LVP in lower level, deck off kitchen, 2 gas fireplaces, fenced patio backyard, freshly painted throughout, upgraded light fixtures and new smoke detectors, 1 car garage with double long driveway for additional 2 vehicles. Close to all of Cameron Station amenities.