108 Vine St has a unit available for $1,800 per month (fees may apply) at a 12 month lease term. Check out the Price and Availability section for more information on this unit.
In San Antonio, TX, the average rent is $1,078 for a studio, $1,140 for a 1-bedroom, $1,484 for a 2-bedroom, and $1,899 for a 3-bedroom. The median rent in San Antonio, TX has decreased 0.2% month over month. For more information on rental trends in San Antonio, TX, check out our monthly San Antonio, TX Rent Report (opens in new tab).
Must have 3x the rent in total household income (before taxes).
108 Vine St is not currently offering any rent specials.
Yes, 108 Vine St is pet-friendly.
Yes, 108 Vine St offers parking.
No, 108 Vine St does not offer units with in unit laundry.
No, 108 Vine St does not have a pool.
No, 108 Vine St does not have accessible units.
No, 108 Vine St does not have units with dishwashers.
No, 108 Vine St does not have units with air conditioning.
108 Vine Street, San Antonio, TX 78210•Neighborhood: Highland Park
Contact for office hours
Points of interest shown are within a 10 mile radius of this listing, or 50 miles for airports
Amenities
Patio / Balcony
Garage
Stainless Steel
Unit amenities
Patio / Balcony
Stainless Steel
Property amenities
Parking
Garage
Verified reviews
We are collecting reviews from verified residents who have toured or leased from 108 Vine St. Check back soon.
Property details
Income RequirementMust have 3x the rent in total household income (before taxes)
Income Requirement
Must have 3x the rent in total household income (before taxes)
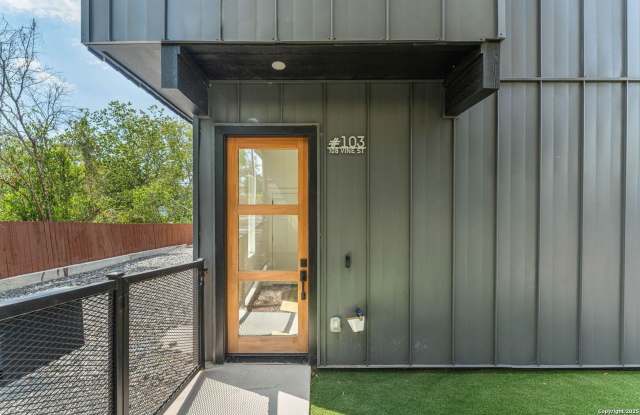
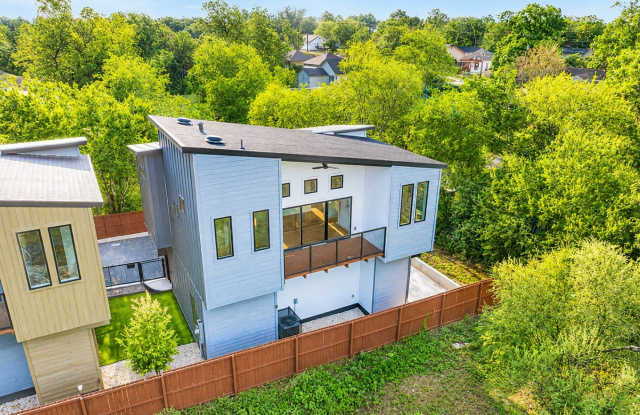
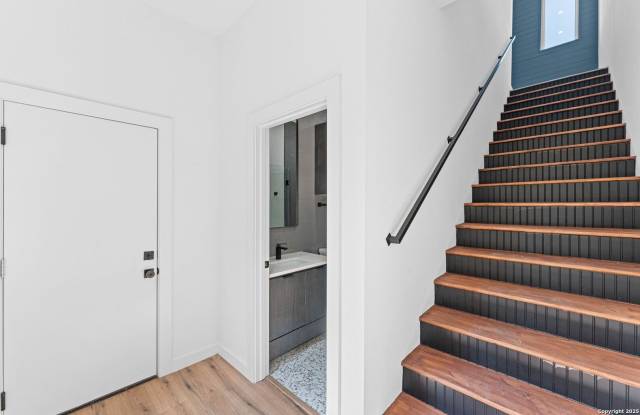
Property DescriptionExperience sophisticated urban modern living in this stunning downtown residence, where contemporary design meets everyday comfort. This chic 2-bedroom, 2-bath home also features a dedicated office nook and a spacious utility room. The open-concept floor plan is filled with natural light from expansive windows that frame beautiful city views, while striking accent walls add style and character throughout the living area and bedrooms. The designer kitchen showcases quartz countertops, custom cabinetry, stainless steel appliances, and upscale finishes that perfectly complement the home's sleek aesthetic. Vaulted ceilings, sliding glass doors, and a private balcony with modern metal railings create the perfect space to relax and enjoy the vibrant downtown atmosphere. An oversized two-car garage provides exceptional convenience and storage. Also available for sale.
Experience sophisticated urban modern living in this stunning downtown residence, where contemporary design meets everyday comfort. This chic 2-bedroom, 2-bath home also features a dedicated office nook and a spacious utility room. The open-concept floor plan is filled with natural light from expansive windows that frame beautiful city views, while striking accent walls add style and character throughout the living area and bedrooms. The designer kitchen showcases quartz countertops, custom cabinetry, stainless steel appliances, and upscale finishes that perfectly complement the home's sleek aesthetic. Vaulted ceilings, sliding glass doors, and a private balcony with modern metal railings create the perfect space to relax and enjoy the vibrant downtown atmosphere. An oversized two-car garage provides exceptional convenience and storage. Also available for sale.