104 Cliff Height Circle - Dallas, TX apartments for rent
104 Cliff Height Circle
104 Cliff Heights Circle, Dallas, TX 75241
Off market
Frequently Asked Questions (FAQs)
In Dallas, TX, the average rent is $1,338 for a studio, $1,464 for a 1-bedroom, $2,080 for a 2-bedroom, and $2,661 for a 3-bedroom. The median rent in Dallas, TX has held steady month over month. For more information on rental trends in Dallas, TX, check out our monthly Dallas, TX Rent Report (opens in new tab).
Must have 3x the rent in total household income (before taxes).
Some of 104 Cliff Height Circle's amenities include W/D hookup, Pet friendly, and Garage. To see the other amenities this property offers, check out the Amenities section.
104 Cliff Height Circle is not currently offering any rent specials.
Yes, 104 Cliff Height Circle is pet-friendly.
Yes, 104 Cliff Height Circle offers parking.
No, 104 Cliff Height Circle does not offer units with in unit laundry.
No, 104 Cliff Height Circle does not have a pool.
No, 104 Cliff Height Circle does not have accessible units.
No, 104 Cliff Height Circle does not have units with dishwashers.
No, 104 Cliff Height Circle does not have units with air conditioning.
Prices last verified by 104 Cliff Height Circle almost 5 years ago
There aren't any 3 bedrooms available. Turn on alerts to be notified once there are.
Find apartments similar to 104 Cliff Height Circle
How many bedrooms do you need?
Location
104 Cliff Heights Circle, Dallas, TX 75241
Contact for office hours
Amenities
W/D Hookup
Pet Friendly
Garage
Walk In Closets
Unit amenities
Walk In Closets
W/D Hookup
Property amenities
Property details
Income RequirementMust have 3x the rent in total household income (before taxes)
Income Requirement
Must have 3x the rent in total household income (before taxes)
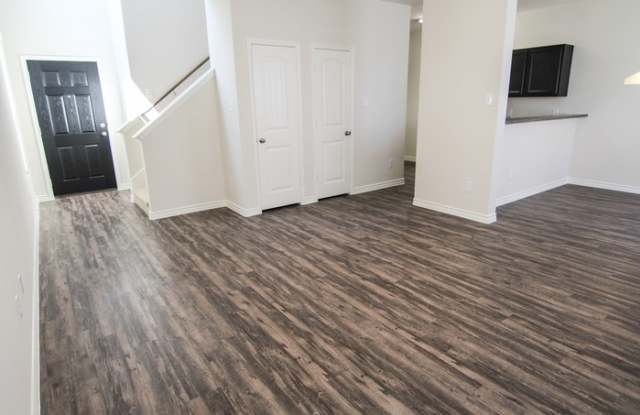
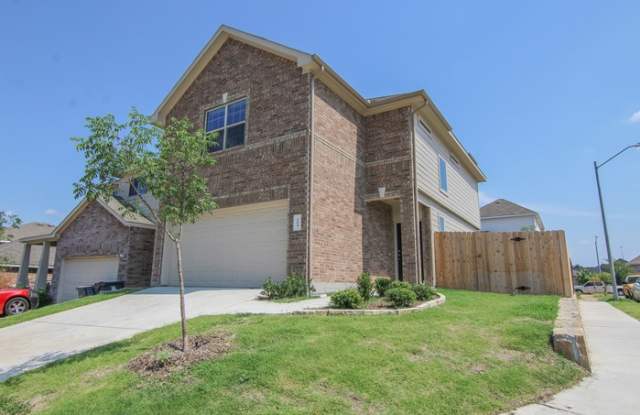
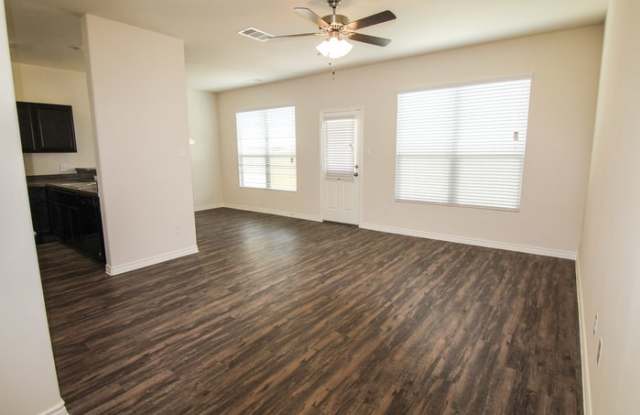
Property DescriptionThe 1476 plan is a charming two story home with 3 bedrooms and 2.5 baths. This home offers an open floor plan with spacious family room which has a view to dining and kitchen. Upstairs you will find 3 bedrooms; an upstairs master bedroom which provides a large walk in closet and upstairs washer and dryer hookups for your convenience. Features wood-grain vinyl plank flooring, two car garage, and a fenced backyard. LAWN MOWING IS INCLUDED! Lease terms vary from 11 to 23 months depending upon available end dates. The specific options for the lease expiration date will be determined when the security deposit is received.
This property allows self guided viewing without an appointment. Contact for details.
The 1476 plan is a charming two story home with 3 bedrooms and 2.5 baths. This home offers an open floor plan with spacious family room which has a view to dining and kitchen. Upstairs you will find 3 bedrooms; an upstairs master bedroom which provides a large walk in closet and upstairs washer and dryer hookups for your convenience. Features wood-grain vinyl plank flooring, two car garage, and a fenced backyard. LAWN MOWING IS INCLUDED! Lease terms vary from 11 to 23 months depending upon available end dates. The specific options for the lease expiration date will be determined when the security deposit is received.
This property allows self guided viewing without an appointment. Contact for details.