1605 Kimmerling Ln - Austin, TX apartments for rent
1605 Kimmerling Ln
1605 Kimmerling Lane, Austin, TX 78758
Frequently Asked Questions (FAQs)
1605 Kimmerling Ln has a unit available for $2,795 per month (fees may apply) at a 12 month lease term. Check out the Price and Availability section for more information on this unit.
In Austin, TX, the average rent is $1,197 for a studio, $1,345 for a 1-bedroom, $1,770 for a 2-bedroom, and $2,221 for a 3-bedroom. The median rent in Austin, TX has decreased 0.2% month over month. For more information on rental trends in Austin, TX, check out our monthly Austin, TX Rent Report (opens in new tab).
Must have 3x the rent in total household income (before taxes).
Some of 1605 Kimmerling Ln's amenities include Hot tub, In unit laundry, and Patio / balcony. Only 7% of the 2,219 Austin, TX rentals on Apartment List have a hot tub. To see the other amenities this property offers, check out the Amenities section.
1605 Kimmerling Ln is not currently offering any rent specials.
Points of interest shown are within a 10 mile radius of this listing, or 50 miles for airports
There are no grocery stores within 10 miles of this location.
There are no restaurants within 10 miles of this location.
There is no public transportation within 10 miles of this location.
There are no airports within 50 miles of this location.
There are no schools within 10 miles of this location.
There are no parks within 10 miles of this location.
There are no bars, clubs, or museums within 10 miles of this location.
There are no pet services or dog parks within 10 miles of this location.
Amenities
In Unit Laundry
Patio / Balcony
Granite Counters
Hardwood Floors
Garage
Hot Tub
Unit amenities
Extra Storage
Fireplace
Verified reviews
We are collecting reviews from verified residents who have toured or leased from 1605 Kimmerling Ln. Check back soon.
Property details
Income RequirementMust have 3x the rent in total household income (before taxes)
Income Requirement
Must have 3x the rent in total household income (before taxes)
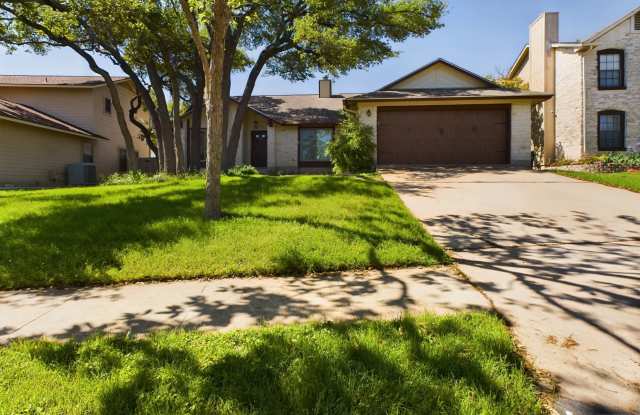
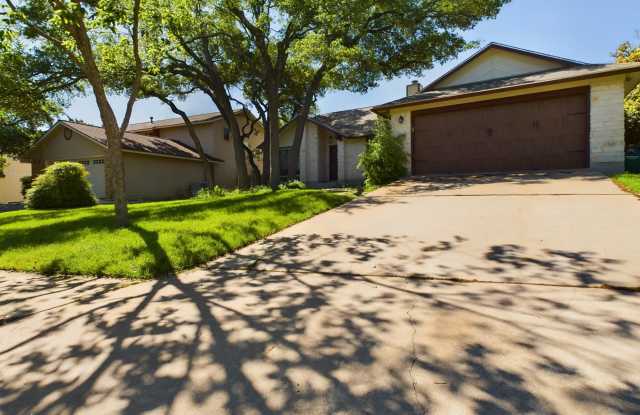
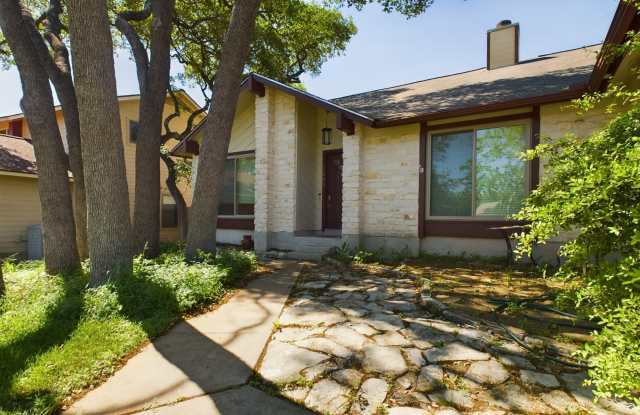
Property DescriptionIf you're looking for a house that's as gorgeous as it is spacious, then you'll want to take a look at this home in Gracywoods. This beautiful 3-bedroom, 2-bath home has 2 living areas and 1,854 sq ft of space to spread out in. The interior has been designed to be open and inviting. The front living area acts as a perfect game room or office/library. The well designed layout includes the kitchen, dining area, and living room all in one large, open space. This gorgeous area is rich with natural light from the walls of windows that span along the back of the home. In addition to engineered hardwood flooring that is in every room of the house, this home also comes complete with neutral toned walls and high ceilings. The floor to ceiling stone fireplace is sure to be the focal point of your living space, creating the perfect area for entertaining or relaxing at home. The kitchen is expansive with tons of storage space, rich wood cabinetry, under cabinet lighting, tile backsplash and granite countertops. It's got an additional island for seating or an extra prep area. Plus, there's an electric cooktop and a built-in oven and microwave so you can cook up a storm in this amazing kitchen. The Refrigerator within the garage, and Waher/Dryer will stay for the tenants use. The primary suite is private and serene with a vaulted ceiling and soft filtered natural light that pours in through the large windows. Relax in the spa-like ensuite bath, where you can retreat into your walk-in shower after a long day at work. You'll never want to leave this space! Enjoy outdoor living on the deck or under the pergola covered patio in the private backyard. Gracywoods is a hidden gem with homes that are just minutes from all the Austin action: The Domain, Q2 Stadium and Top Golf, I-35 and Mopac. You don't want to miss this one!
If you're looking for a house that's as gorgeous as it is spacious, then you'll want to take a look at this home in Gracywoods. This beautiful 3-bedroom, 2-bath home has 2 living areas and 1,854 sq ft of space to spread out in. The interior has been designed to be open and inviting. The front living area acts as a perfect game room or office/library. The well designed layout includes the kitchen, dining area, and living room all in one large, open space. This gorgeous area is rich with natural light from the walls of windows that span along the back of the home. In addition to engineered hardwood flooring that is in every room of the house, this home also comes complete with neutral toned walls and high ceilings. The floor to ceiling stone fireplace is sure to be the focal point of your living space, creating the perfect area for entertaining or relaxing at home. The kitchen is expansive with tons of storage space, rich wood cabinetry, under cabinet lighting, tile backsplash and granite countertops. It's got an additional island for seating or an extra prep area. Plus, there's an electric cooktop and a built-in oven and microwave so you can cook up a storm in this amazing kitchen. The Refrigerator within the garage, and Waher/Dryer will stay for the tenants use. The primary suite is private and serene with a vaulted ceiling and soft filtered natural light that pours in through the large windows. Relax in the spa-like ensuite bath, where you can retreat into your walk-in shower after a long day at work. You'll never want to leave this space! Enjoy outdoor living on the deck or under the pergola covered patio in the private backyard. Gracywoods is a hidden gem with homes that are just minutes from all the Austin action: The Domain, Q2 Stadium and Top Golf, I-35 and Mopac. You don't want to miss this one!