10280 TIMBERLINE VALLEY AVE - Las Vegas, NV apartments for rent
10280 TIMBERLINE VALLEY AVE
10280 Timberline Valley Avenue, Las Vegas, NV 89166
Frequently Asked Questions (FAQs)
10280 TIMBERLINE VALLEY AVE has a unit available for $3,600 per month (fees may apply) at a 12 month lease term. Check out the Price and Availability section for more information on this unit.
In Las Vegas, NV, the average rent is $1,172 for a studio, $1,438 for a 1-bedroom, $1,699 for a 2-bedroom, and $1,995 for a 3-bedroom. The median rent in Las Vegas, NV has decreased 0.1% month over month. For more information on rental trends in Las Vegas, NV, check out our monthly Las Vegas, NV Rent Report (opens in new tab).
Must have 3x the rent in total household income (before taxes).
Some of 10280 TIMBERLINE VALLEY AVE's amenities include Patio / balcony, Garage, and Recently renovated. To see the other amenities this property offers, check out the Amenities section.
10280 TIMBERLINE VALLEY AVE is not currently offering any rent specials.
Find apartments similar to 10280 TIMBERLINE VALLEY AVE
How many bedrooms do you need?
Location
10280 Timberline Valley Avenue, Las Vegas, NV 89166
Contact for office hours
Points of interest shown are within a 10 mile radius of this listing, or 50 miles for airports
Amenities
Patio / Balcony
Garage
Recently Renovated
Stainless Steel
Courtyard
Unit amenities
Patio / Balcony
Recently Renovated
Stainless Steel
Property amenities
Verified reviews
We are collecting reviews from verified residents who have toured or leased from 10280 TIMBERLINE VALLEY AVE. Check back soon.
Property details
Income RequirementMust have 3x the rent in total household income (before taxes)
Income Requirement
Must have 3x the rent in total household income (before taxes)
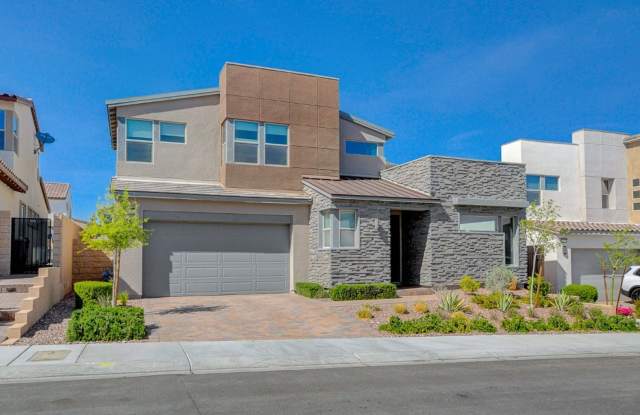
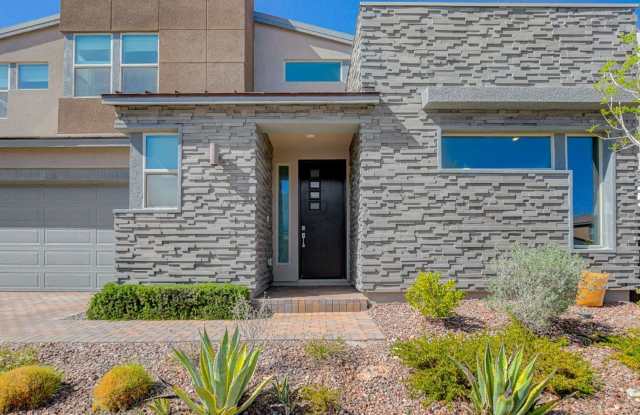
Property DescriptionTruly amazing property located @ Skye Canyon. Rare model as it was the most popular floorplan when it was released. This house boasts 5 large bedrooms, 4.5 bathrooms includes one junior suite room with full bathroom downstairs. The downstairs bedroom was upgraded to the bigger size in lieu of having tandem garage space. Open floorplan separate dining, spacious modern kitchen equipped with stainless appliances, Water Softener, RO system, large separate dining area, and the island. Accessible to the Porch / Courtyard from the inside or outside of the house. Spacious backyard with low maintenance landscaping. Walking distance to the parks, all amenities within a few miles away. Great master-planned community.
Truly amazing property located @ Skye Canyon. Rare model as it was the most popular floorplan when it was released. This house boasts 5 large bedrooms, 4.5 bathrooms includes one junior suite room with full bathroom downstairs. The downstairs bedroom was upgraded to the bigger size in lieu of having tandem garage space. Open floorplan separate dining, spacious modern kitchen equipped with stainless appliances, Water Softener, RO system, large separate dining area, and the island. Accessible to the Porch / Courtyard from the inside or outside of the house. Spacious backyard with low maintenance landscaping. Walking distance to the parks, all amenities within a few miles away. Great master-planned community.