2132 Foxcroft Woods Lane - Charlotte, NC apartments for rent
2132 Foxcroft Woods Lane
2132 Foxcroft Woods Lane, Charlotte, NC 28211
​
​
​
Frequently Asked Questions (FAQs)
2132 Foxcroft Woods Lane has a unit available for $20,000 per month (fees may apply) at a 12 month lease term. Check out the Price and Availability section for more information on this unit.
In Charlotte, NC, the average rent is $1,344 for a studio, $1,570 for a 1-bedroom, $2,005 for a 2-bedroom, and $2,565 for a 3-bedroom. The median rent in Charlotte, NC has increased 0.1% month over month. For more information on rental trends in Charlotte, NC, check out our monthly Charlotte, NC Rent Report (opens in new tab).
Must have 3x the rent in total household income (before taxes).
Some of 2132 Foxcroft Woods Lane's amenities include Hot tub, In unit laundry, and Patio / balcony. Only 4% of the 1,745 Charlotte, NC rentals on Apartment List have a hot tub. To see the other amenities this property offers, check out the Amenities section.
2132 Foxcroft Woods Lane is not currently offering any rent specials.
Yes, 2132 Foxcroft Woods Lane is pet-friendly.
Yes, 2132 Foxcroft Woods Lane offers parking.
Yes, 2132 Foxcroft Woods Lane offers units with in unit laundry.
No, 2132 Foxcroft Woods Lane does not have a pool.
No, 2132 Foxcroft Woods Lane does not have accessible units.
Yes, 2132 Foxcroft Woods Lane has units with dishwashers.
No, 2132 Foxcroft Woods Lane does not have units with air conditioning.
In unit laundry, Patio / balcony, Dishwasher, Garage, Walk in closets, Elevator
Find apartments similar to 2132 Foxcroft Woods Lane
How many bedrooms do you need?
Location
2132 Foxcroft Woods Lane, Charlotte, NC 28211•Neighborhood: Myers Park
Contact for office hours
Points of interest shown are within a 10 mile radius of this listing, or 50 miles for airports
There are no grocery stores within 10 miles of this location.
There are no restaurants within 10 miles of this location.
There is no public transportation within 10 miles of this location.
There are no airports within 50 miles of this location.
There are no schools within 10 miles of this location.
There are no parks within 10 miles of this location.
There are no bars, clubs, or museums within 10 miles of this location.
There are no pet services or dog parks within 10 miles of this location.
Amenities
In Unit Laundry
Patio / Balcony
Dishwasher
Garage
Walk In Closets
Elevator
Unit amenities
Bathtub
Dishwasher
Fireplace
Verified reviews
We are collecting reviews from verified residents who have toured or leased from 2132 Foxcroft Woods Lane. Check back soon.
Property details
Income RequirementMust have 3x the rent in total household income (before taxes)
Income Requirement
Must have 3x the rent in total household income (before taxes)
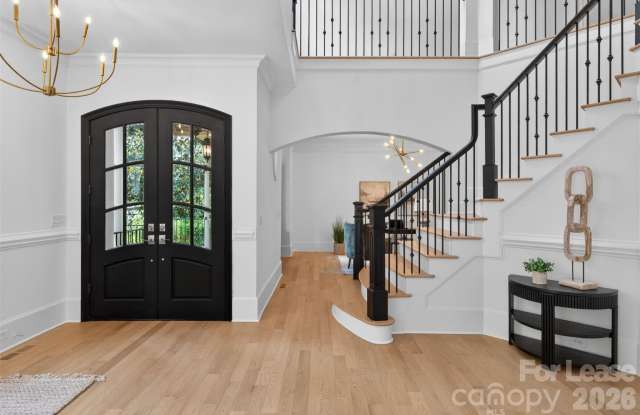
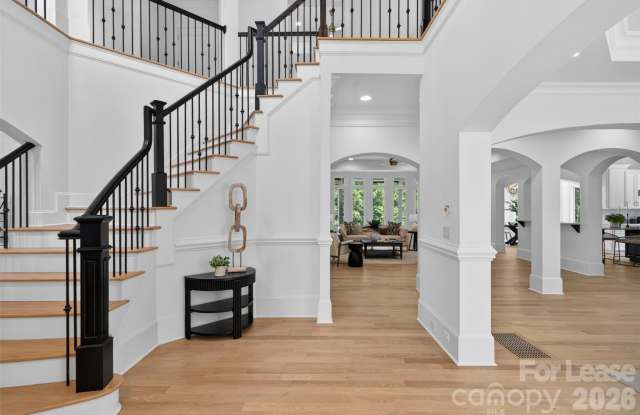
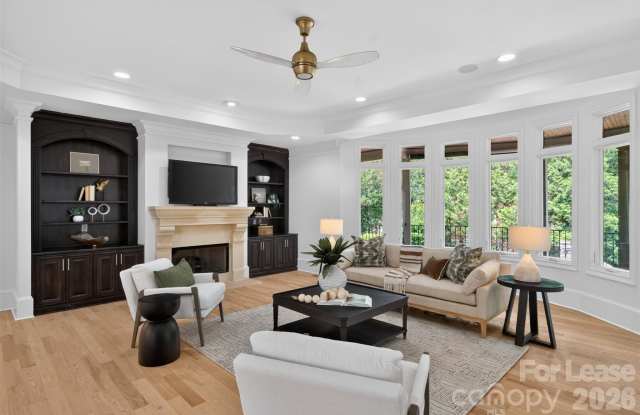
Property DescriptionExceptional custom home in the heart of Foxcroft offering 7,701 square feet of thoughtfully designed living space across three levels. A grand entry welcomes you into elegant formal and casual living areas, including a formal dining room, spacious family room, and gourmet kitchen with breakfast nook overlooking the beautifully landscaped backyard. The main level also features a private guest suite with a full bath, perfect for visitors or multigenerational living. Upstairs, retreat to the luxurious primary suite complete with a gas fireplace, private deck, spa-inspired bath with soaking tub and custom-tiled shower, and generous closet space. An open loft with wet bar creates the perfect gathering area, while additional bedrooms each feature their own private baths. The expansive lower level is designed for entertaining and everyday enjoyment, featuring a full kitchen, theater room, multipurpose space, fifth bedroom, and an additional full bath. Outdoor living is equally impressive with a covered deck, covered patio, stunning paver terrace with fireplace, and meticulously manicured landscaping in both the front and rear yards. Ideally located near SouthPark's premier shopping, dining, and conveniences, this exceptional Foxcroft residence offers luxury living at its finest.
Exceptional custom home in the heart of Foxcroft offering 7,701 square feet of thoughtfully designed living space across three levels. A grand entry welcomes you into elegant formal and casual living areas, including a formal dining room, spacious family room, and gourmet kitchen with breakfast nook overlooking the beautifully landscaped backyard. The main level also features a private guest suite with a full bath, perfect for visitors or multigenerational living. Upstairs, retreat to the luxurious primary suite complete with a gas fireplace, private deck, spa-inspired bath with soaking tub and custom-tiled shower, and generous closet space. An open loft with wet bar creates the perfect gathering area, while additional bedrooms each feature their own private baths. The expansive lower level is designed for entertaining and everyday enjoyment, featuring a full kitchen, theater room, multipurpose space, fifth bedroom, and an additional full bath. Outdoor living is equally impressive with a covered deck, covered patio, stunning paver terrace with fireplace, and meticulously manicured landscaping in both the front and rear yards. Ideally located near SouthPark's premier shopping, dining, and conveniences, this exceptional Foxcroft residence offers luxury living at its finest.