3646 North Fremont Street - Chicago, IL apartments for rent
3646 North Fremont Street
3646 North Fremont Street, Chicago, IL 60613
Off market
Frequently Asked Questions (FAQs)
In Chicago, IL, the average rent is $1,895 for a studio, $2,297 for a 1-bedroom, $2,797 for a 2-bedroom, and $3,411 for a 3-bedroom. The median rent in Chicago, IL has decreased 0.5% month over month. For more information on rental trends in Chicago, IL, check out our monthly Chicago, IL Rent Report (opens in new tab).
Must have 3x the rent in total household income (before taxes).
Some of 3646 North Fremont Street's amenities include Garage, In unit laundry, and Patio / balcony. Only 22% of the 3,217 Chicago, IL rentals on Apartment List have a garage. To see the other amenities this property offers, check out the Amenities section.
3646 North Fremont Street is not currently offering any rent specials.
In unit laundry, Patio / balcony, Dishwasher, Garage, Stainless steel, Microwave
Price and availability
Prices last verified by 3646 North Fremont Street almost 5 years ago
There aren't any 2 bedrooms available. Turn on alerts to be notified once there are.
There aren't any 4 bedrooms available. Turn on alerts to be notified once there are.
Find apartments similar to 3646 North Fremont Street
How many bedrooms do you need?
Location
3646 North Fremont Street, Chicago, IL 60613•Neighborhood: Wrigleyville
Contact for office hours
Amenities
In Unit Laundry
Patio / Balcony
Dishwasher
Garage
Stainless Steel
Microwave
Unit amenities
Dishwasher
In Unit Laundry
Property details
Income RequirementMust have 3x the rent in total household income (before taxes)
Income Requirement
Must have 3x the rent in total household income (before taxes)
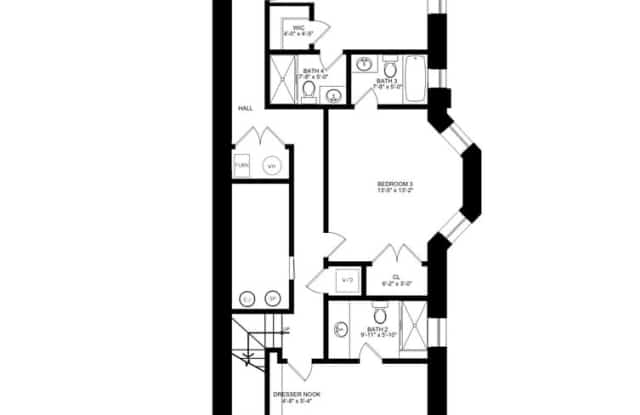
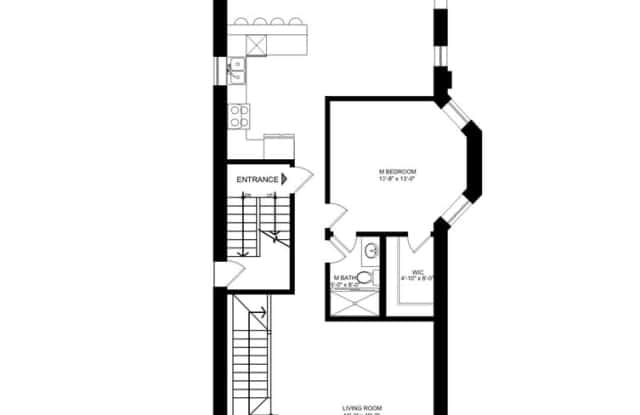
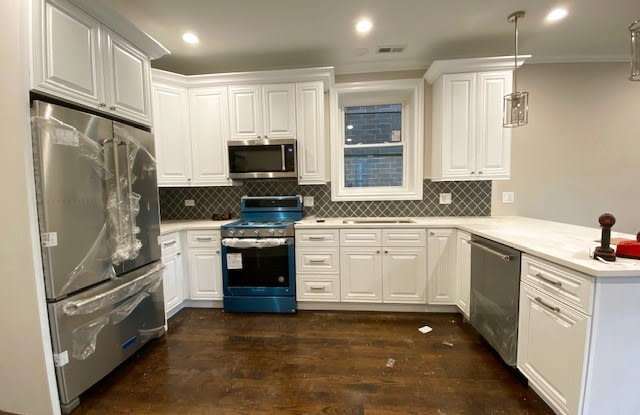
Property DescriptionThis brand new 2900 sqft 4 bedroom and 4 bathroom, duplex down gut rehab of classic, Victorian-era gray stone is delivering on September 1. Long-established condominium builder is redesigning and reinventing this duplex-down rental home to match modern, 2020 condo standards. Featuring a HUGE private 10' x 16' balcony and private main entrance with your own front yard. With the feel of living in a single family home, the home features master suite on upper level and 3 bedroom/3 bath on lower level. Lower level features radiant heated floors, all queen size bedrooms and designed to maximize storage. Upper level features a formal living room and an open concept kitchen into a great room. Full stainless-steel appliance package is perfect for the chef in the household. The home comes with a garage parking space. Floorplan attached and hard hat tours are available.
This brand new 2900 sqft 4 bedroom and 4 bathroom, duplex down gut rehab of classic, Victorian-era gray stone is delivering on September 1. Long-established condominium builder is redesigning and reinventing this duplex-down rental home to match modern, 2020 condo standards. Featuring a HUGE private 10' x 16' balcony and private main entrance with your own front yard. With the feel of living in a single family home, the home features master suite on upper level and 3 bedroom/3 bath on lower level. Lower level features radiant heated floors, all queen size bedrooms and designed to maximize storage. Upper level features a formal living room and an open concept kitchen into a great room. Full stainless-steel appliance package is perfect for the chef in the household. The home comes with a garage parking space. Floorplan attached and hard hat tours are available.