1369 W Hubbard Street - Chicago, IL apartments for rent
1369 W Hubbard Street
1369 W Hubbard Street
1369 W Hubbard Street
1369 West Hubbard Street, Chicago, IL 60642
Frequently Asked Questions (FAQs)
1369 W Hubbard Street has a unit available for $4,500 per month (fees may apply) at a 12 month lease term. Check out the Price and Availability section for more information on this unit.
In Chicago, IL, the average rent is $1,894 for a studio, $2,267 for a 1-bedroom, $2,774 for a 2-bedroom, and $3,463 for a 3-bedroom. The median rent in Chicago, IL has decreased 0.8% month over month. For more information on rental trends in Chicago, IL, check out our monthly Chicago, IL Rent Report (opens in new tab).
Must have 3x the rent in total household income (before taxes).
Some of 1369 W Hubbard Street's amenities include Fireplace, In unit laundry, and Patio / balcony. Only 14% of the 3,414 Chicago, IL rentals on Apartment List have a fireplace. To see the other amenities this property offers, check out the Amenities section.
1369 W Hubbard Street is not currently offering any rent specials.
Yes, 1369 W Hubbard Street is pet-friendly.
Yes, 1369 W Hubbard Street offers parking.
Yes, 1369 W Hubbard Street offers units with in unit laundry.
No, 1369 W Hubbard Street does not have a pool.
No, 1369 W Hubbard Street does not have accessible units.
Yes, 1369 W Hubbard Street has units with dishwashers.
No, 1369 W Hubbard Street does not have units with air conditioning.
In unit laundry, Patio / balcony, Granite counters, Hardwood floors, Dishwasher, Pet friendly
Find apartments similar to 1369 W Hubbard Street
How many bedrooms do you need?
Location
1369 West Hubbard Street, Chicago, IL 60642•Neighborhood: West Side
Contact for office hours
Points of interest shown are within a 10 mile radius of this listing, or 50 miles for airports
Amenities
In Unit Laundry
Patio / Balcony
Granite Counters
Hardwood Floors
Dishwasher
Pet Friendly
Unit amenities
Dishwasher
Fireplace
Verified reviews
We are collecting reviews from verified residents who have toured or leased from 1369 W Hubbard Street. Check back soon.
Property details
Income RequirementMust have 3x the rent in total household income (before taxes)
Income Requirement
Must have 3x the rent in total household income (before taxes)
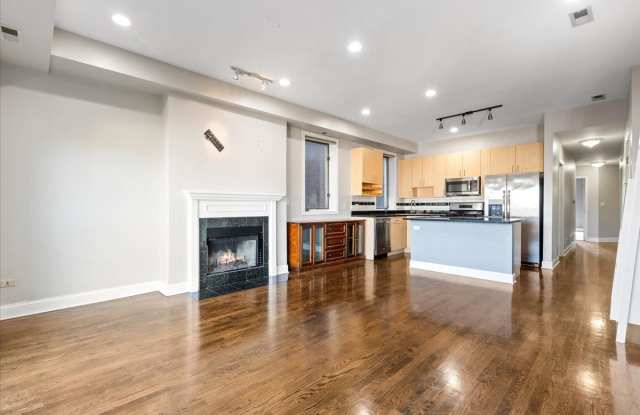
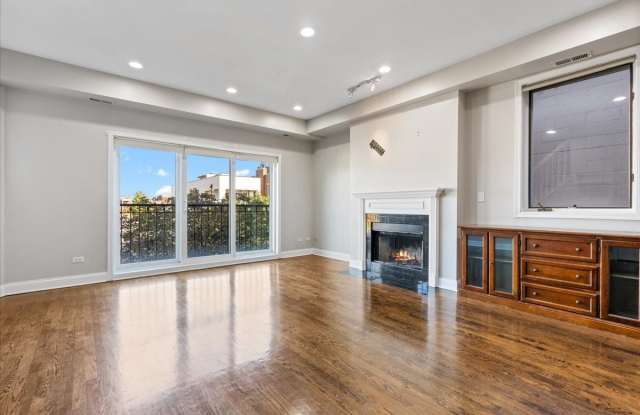
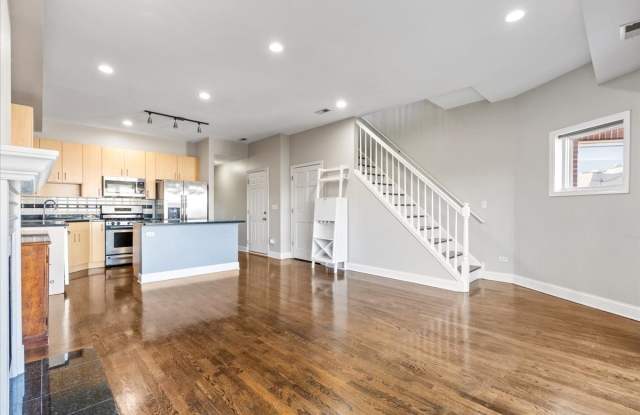
Property DescriptionFulton Market/West Town, Penthouse duplex up with over 2000 sqft of living space and three private outdoor spaces! One garage parking space included in the monthly rental rate. The home features a large open living, dining and kitchen combo area. Hardwood floors were just redone in a beautiful dark stain. The living room also features a gas fireplace and large front balcony. The chefs kitchen stands out with granite counter tops, stainless appliances, dishwasher, microwave, modern cabinets and breakfast bar. The third bedrooms on the first level can fit a queen set and the second can fit a king set. Common bath on first level with mosaic marble tile floor, subway tiled walk in shower with brushed nickel fixtures. The second level with cathedral ceilings and new dark stained hardwood flooring, includes large multi functional living space that could be used as a second living room, work from home space or media room. This room also includes the second balcony of the property. The primary bedroom can easily fit a king sized set and includes a walk in closet and a private deck off the back. Large master bath with ceramic tile floor, oversized jacuzzi tub and separate shower. Laundry in unit, intercom entry, one car garage included. Pets allowed with a one-time fee per pet. $750 move in fee. $300 pet fee.
Fulton Market/West Town, Penthouse duplex up with over 2000 sqft of living space and three private outdoor spaces! One garage parking space included in the monthly rental rate. The home features a large open living, dining and kitchen combo area. Hardwood floors were just redone in a beautiful dark stain. The living room also features a gas fireplace and large front balcony. The chefs kitchen stands out with granite counter tops, stainless appliances, dishwasher, microwave, modern cabinets and breakfast bar. The third bedrooms on the first level can fit a queen set and the second can fit a king set. Common bath on first level with mosaic marble tile floor, subway tiled walk in shower with brushed nickel fixtures. The second level with cathedral ceilings and new dark stained hardwood flooring, includes large multi functional living space that could be used as a second living room, work from home space or media room. This room also includes the second balcony of the property. The primary bedroom can easily fit a king sized set and includes a walk in closet and a private deck off the back. Large master bath with ceramic tile floor, oversized jacuzzi tub and separate shower. Laundry in unit, intercom entry, one car garage included. Pets allowed with a one-time fee per pet. $750 move in fee. $300 pet fee.