4750 41ST Street NW - Washington, DC apartments for rent
4750 41ST Street NW
4750 41st Street Northwest, Washington, DC 20016
Frequently Asked Questions (FAQs)
4750 41ST Street NW has a unit available for $7,999 per month (fees may apply) at a 12 month lease term. Check out the Price and Availability section for more information on this unit.
In Washington, DC, the average rent is $1,971 for a studio, $2,539 for a 1-bedroom, $3,559 for a 2-bedroom, and $5,052 for a 3-bedroom. The median rent in Washington, DC has increased 0.2% month over month. For more information on rental trends in Washington, DC, check out our monthly Washington, DC Rent Report (opens in new tab).
Some of 4750 41ST Street NW's amenities include Hot tub, In unit laundry, and Patio / balcony. Only 6% of the 1,829 Washington, DC rentals on Apartment List have a hot tub. To see the other amenities this property offers, check out the Amenities section.
4750 41ST Street NW is not currently offering any rent specials.
Yes, 4750 41ST Street NW is pet-friendly.
Yes, 4750 41ST Street NW offers parking.
Yes, 4750 41ST Street NW offers units with in unit laundry.
Yes, 4750 41ST Street NW has a pool.
No, 4750 41ST Street NW does not have accessible units.
Yes, 4750 41ST Street NW has units with dishwashers.
No, 4750 41ST Street NW does not have units with air conditioning.
In unit laundry, Patio / balcony, Granite counters, Hardwood floors, Dishwasher, Garage
Find apartments similar to 4750 41ST Street NW
How many bedrooms do you need?
Location
4750 41st Street Northwest, Washington, DC 20016•Neighborhood: AU Park - Friendship Heights - Tenley
Contact for office hours
Points of interest shown are within a 10 mile radius of this listing, or 50 miles for airports
Amenities
In Unit Laundry
Patio / Balcony
Granite Counters
Hardwood Floors
Dishwasher
Garage
Unit amenities
Dishwasher
Fireplace
Verified reviews
We are collecting reviews from verified residents who have toured or leased from 4750 41ST Street NW. Check back soon.
Property details
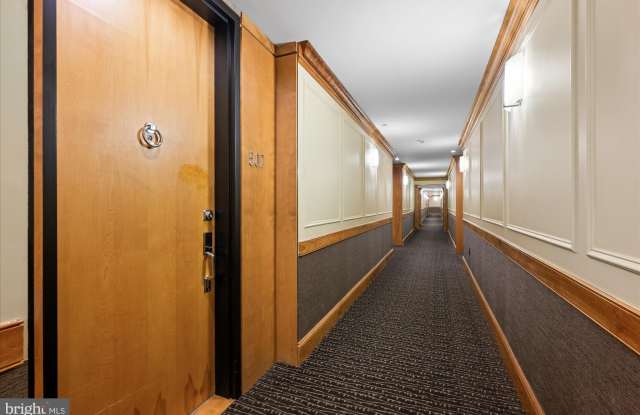
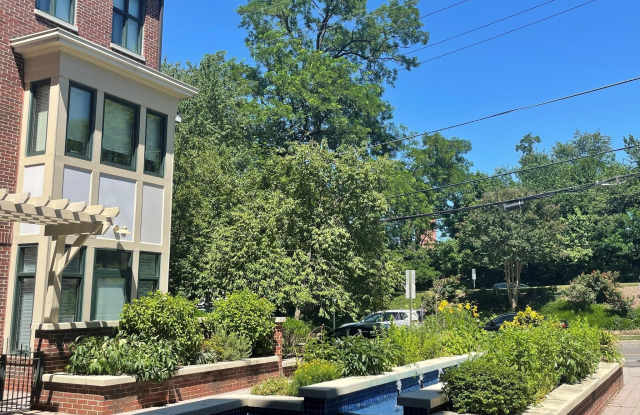
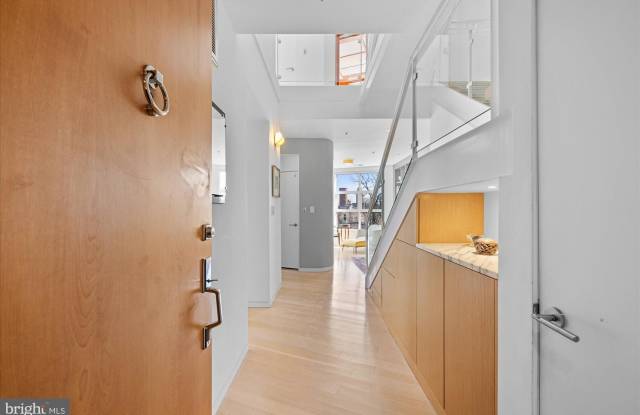
Property DescriptionNestled between the vibrant Wisconsin Ave retail corridor and the tranquil four-hundred-acre Fort Reno Park, this residence is part of the exquisite, high-end condominium - Tenley Hill, cherished for its rich architectural details and notoriety of being the highest point in the District of Columbia. This penthouse residence must be seen to be fully appreciated. From its unique floor plan of ascending stairways through a three-level atrium, opaque glass flooring on the upper level, panoramic viewing from a three-sided rooftop garden terrace, in-unit elevator, white oak wood flooring to its designer inspired finishes throughout, it's a one-of-a-kind visually pleasing experience with stunning esthetics. Offering 3BR/2.5BA, along with 2,635 square feet of living space and an abundance of natural light from floor to ceiling windows and doors, along with wonderful views of the lush green surroundings below from nearly every room. The open floor plan with many spacious rooms provides flexible options perfect for relaxing or entertaining and delightful access to several Juliet balconies. The gourmet kitchens centrally located dual parallel granite countertops feature stainless steel appliances and an abundance of fine cabinetry, along with barstool seating. Other features of this exquisite residence include authentic Japanese inspired bedroom, gas fireplace, custom built-ins, laundry, hot tub and two assigned garage parking spaces. The building offers private elevator with direct access to the penthouse floor, front desk concierge and building/garage entrance security. Tenleytwon Metro station is just steps away.
Nestled between the vibrant Wisconsin Ave retail corridor and the tranquil four-hundred-acre Fort Reno Park, this residence is part of the exquisite, high-end condominium - Tenley Hill, cherished for its rich architectural details and notoriety of being the highest point in the District of Columbia. This penthouse residence must be seen to be fully appreciated. From its unique floor plan of ascending stairways through a three-level atrium, opaque glass flooring on the upper level, panoramic viewing from a three-sided rooftop garden terrace, in-unit elevator, white oak wood flooring to its designer inspired finishes throughout, it's a one-of-a-kind visually pleasing experience with stunning esthetics. Offering 3BR/2.5BA, along with 2,635 square feet of living space and an abundance of natural light from floor to ceiling windows and doors, along with wonderful views of the lush green surroundings below from nearly every room. The open floor plan with many spacious rooms provides flexible options perfect for relaxing or entertaining and delightful access to several Juliet balconies. The gourmet kitchens centrally located dual parallel granite countertops feature stainless steel appliances and an abundance of fine cabinetry, along with barstool seating. Other features of this exquisite residence include authentic Japanese inspired bedroom, gas fireplace, custom built-ins, laundry, hot tub and two assigned garage parking spaces. The building offers private elevator with direct access to the penthouse floor, front desk concierge and building/garage entrance security. Tenleytwon Metro station is just steps away.