In Denver, CO, the average rent is $1,374 for a studio, $1,699 for a 1-bedroom, $2,295 for a 2-bedroom, and $3,120 for a 3-bedroom. The median rent in Denver, CO has increased 0.1% month over month. For more information on rental trends in Denver, CO, check out our monthly Denver, CO Rent Report (opens in new tab).
Must have 3x the rent in total household income (before taxes).
Some of 2918 Iola Street's amenities include In unit laundry, Patio / balcony, and Pet friendly. To see the other amenities this property offers, check out the Amenities section.
2918 Iola Street is not currently offering any rent specials.
Yes, 2918 Iola Street is pet-friendly.
Yes, 2918 Iola Street offers parking.
Yes, 2918 Iola Street offers units with in unit laundry.
No, 2918 Iola Street does not have a pool.
No, 2918 Iola Street does not have accessible units.
No, 2918 Iola Street does not have units with dishwashers.
No, 2918 Iola Street does not have units with air conditioning.
In unit laundry, Patio / balcony, Pet friendly, Garage, Recently renovated, Walk in closets
Price and availability
Prices last verified by 2918 Iola Street almost 5 years ago
There aren't any 3 bedrooms available. Turn on alerts to be notified once there are.
Find apartments similar to 2918 Iola Street
How many bedrooms do you need?
Location
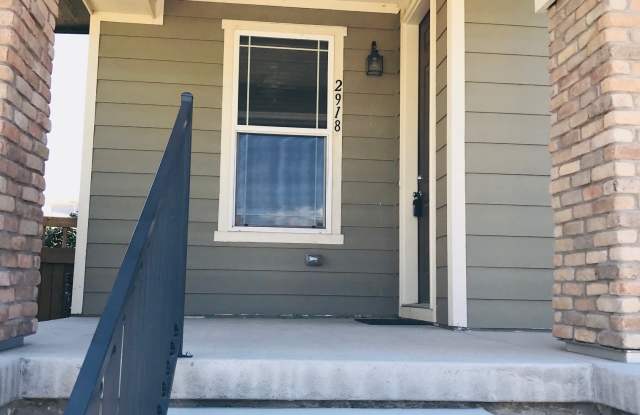
2918 Iola Street, Denver, CO 80238•Neighborhood: Central Park
Contact for office hours
Amenities
In Unit Laundry
Patio / Balcony
Pet Friendly
Garage
Recently Renovated
Walk In Closets
Unit amenities
Carpet
In Unit Laundry
Patio / Balcony
Property details
Income RequirementMust have 3x the rent in total household income (before taxes)
Income Requirement
Must have 3x the rent in total household income (before taxes)
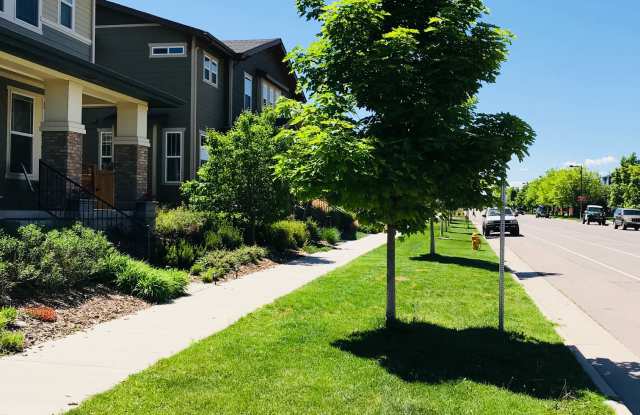
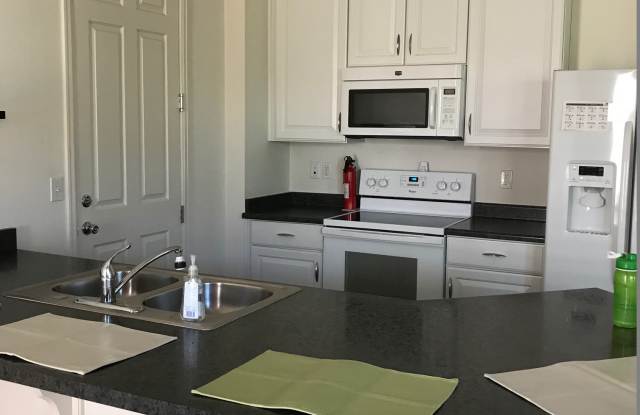
Property DescriptionThis open and inviting floor plan features 3 bedrooms. 2.5 baths, and a large 2 car garage. On the Main level you will find the well appointed kitchen and AMAZING walk-in pantry that is open to the living area. Upstairs you will find the master suite with upgraded walk-in closet, private bath, and lots of natural light. Across from the upstairs loft area, there are 2 additional bedrooms and bath. Washer and Dryer are conveniently located upstairs! Home has brand new carpet and serene outdoor space. You will love this home located in the highly desirable Stapleton neighborhood! Minutes from Bluff Lake, Fitzsimmons/Anschutz medical campus, CU med center, Rose and VA hospitals and Walking distance to Eastbridge Town Center.
This open and inviting floor plan features 3 bedrooms. 2.5 baths, and a large 2 car garage. On the Main level you will find the well appointed kitchen and AMAZING walk-in pantry that is open to the living area. Upstairs you will find the master suite with upgraded walk-in closet, private bath, and lots of natural light. Across from the upstairs loft area, there are 2 additional bedrooms and bath. Washer and Dryer are conveniently located upstairs! Home has brand new carpet and serene outdoor space. You will love this home located in the highly desirable Stapleton neighborhood! Minutes from Bluff Lake, Fitzsimmons/Anschutz medical campus, CU med center, Rose and VA hospitals and Walking distance to Eastbridge Town Center.