5321 Palomino Ranch Point - Colorado Springs, CO apartments for rent
5321 Palomino Ranch Point
5321 Palomino Ranch Point, Colorado Springs, CO 80922
Frequently Asked Questions (FAQs)
5321 Palomino Ranch Point has a unit available for $2,400 per month (fees may apply) at a 12 month lease term. Check out the Price and Availability section for more information on this unit.
In Colorado Springs, CO, the average rent is $1,017 for a studio, $1,366 for a 1-bedroom, $1,707 for a 2-bedroom, and $2,189 for a 3-bedroom. The median rent in Colorado Springs, CO has increased 0.9% month over month. For more information on rental trends in Colorado Springs, CO, check out our monthly Colorado Springs, CO Rent Report (opens in new tab).
Must have 3x the rent in total household income (before taxes).
Some of 5321 Palomino Ranch Point's amenities include On-site laundry, Patio / balcony, and Granite counters. To see the other amenities this property offers, check out the Amenities section.
5321 Palomino Ranch Point is not currently offering any rent specials.
Yes, 5321 Palomino Ranch Point is pet-friendly.
Yes, 5321 Palomino Ranch Point offers parking.
No, 5321 Palomino Ranch Point does not offer units with in unit laundry.
No, 5321 Palomino Ranch Point does not have a pool.
No, 5321 Palomino Ranch Point does not have accessible units.
No, 5321 Palomino Ranch Point does not have units with dishwashers.
Yes, 5321 Palomino Ranch Point has units with air conditioning.
Overview
How it matches
1 available unit
3 Beds
Price range (fees may apply)
$2,400 per month
Commute
Amenities
On-site laundry, Patio / balcony, Granite counters, Garage, Recently renovated, Walk in closets
Find apartments similar to 5321 Palomino Ranch Point
How many bedrooms do you need?
Location
5321 Palomino Ranch Point, Colorado Springs, CO 80922•Neighborhood: Stetson Hills
Contact for office hours
Points of interest shown are within a 10 mile radius of this listing, or 50 miles for airports
Amenities
On-Site Laundry
Patio / Balcony
Granite Counters
Garage
Recently Renovated
Walk In Closets
Unit amenities
Air Conditioning
Granite Counters
Verified reviews
We are collecting reviews from verified residents who have toured or leased from 5321 Palomino Ranch Point. Check back soon.
Property details
Income RequirementMust have 3x the rent in total household income (before taxes)
Income Requirement
Must have 3x the rent in total household income (before taxes)
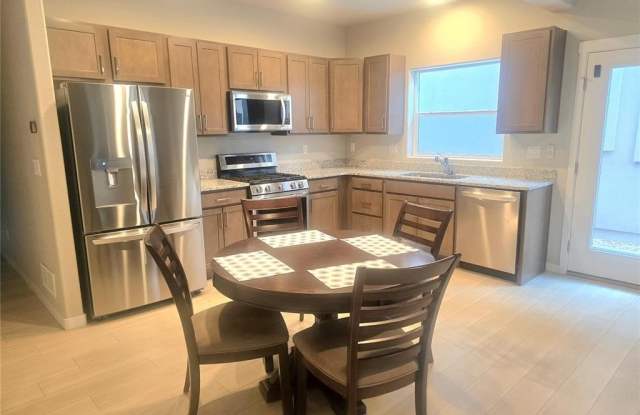
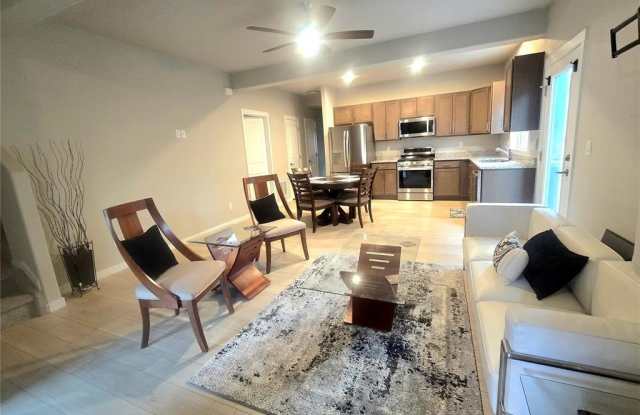
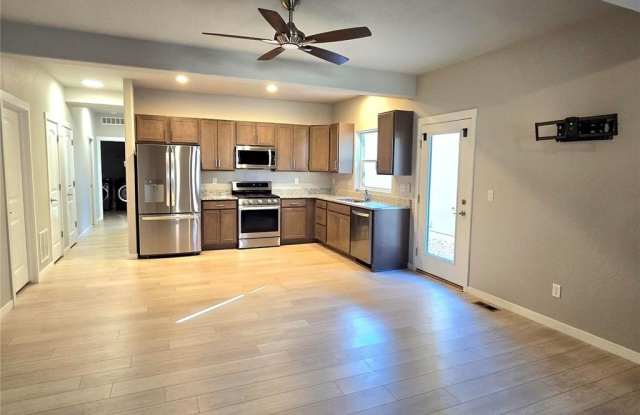
Property DescriptionThis is one of the biggest townhomes you will find with MAIN LEVEL LIVING!!! Spacious townhome offers convenient main-level living with a primary suite, office, and laundry all on the main floor. This large beautiful home has 9-foot ceilings on the main level, granite countertops throughout, and stucco/stone exteriors with air conditioning for those hot summer months! Enter through the covered front porch into a spacious living room with soaring ceilings. The kitchen features granite countertops, an undermount single-bowl sink, 42-inch upper cabinets, and a large pantry. Just off the living room is a front-facing office with a large window, which can be upgraded to a bedroom if desired. The main-level primary suite includes a walk-in closet and an en suite bath with a double vanity and oversized shower. A guest bath and laundry room complete the main level. Upstairs, you'll find a very large secondary bedroom, a full hall bath, and a spacious third bedroom. A full unfinished basement provides over 1,100 additional square feet of storage-so there's room to park your car in the garage. A one-car detached garage is included and assigned. A PROSPECTIVE TENANT HAS THE RIGHT TO PROVIDE TO THE LANDLORD A PORTABLE TENANT SCREENING REPORT, AS DEFINED IN SECTION 38-12-902(2.5), COLORADO REVISED STATUTES; AND 2. IF A PROSPECTIVE TENANT PROVIDES THE LANDLORD WITH A PORTABLE TENANT SCREENING REPORT, THE LANDLORD IS PROHIBITED FROM: CHARGING THE PROSPECTIVE TENANT A RENTAL APPLICATION FEE; OR CHARGING THE PROSPECTIVE TENANT A FEE FOR THE LANDLORD TO ACCESS OR USE THE PORTABLE SCREENING REPORT.
This is one of the biggest townhomes you will find with MAIN LEVEL LIVING!!! Spacious townhome offers convenient main-level living with a primary suite, office, and laundry all on the main floor. This large beautiful home has 9-foot ceilings on the main level, granite countertops throughout, and stucco/stone exteriors with air conditioning for those hot summer months! Enter through the covered front porch into a spacious living room with soaring ceilings. The kitchen features granite countertops, an undermount single-bowl sink, 42-inch upper cabinets, and a large pantry. Just off the living room is a front-facing office with a large window, which can be upgraded to a bedroom if desired. The main-level primary suite includes a walk-in closet and an en suite bath with a double vanity and oversized shower. A guest bath and laundry room complete the main level. Upstairs, you'll find a very large secondary bedroom, a full hall bath, and a spacious third bedroom. A full unfinished basement provides over 1,100 additional square feet of storage-so there's room to park your car in the garage. A one-car detached garage is included and assigned. A PROSPECTIVE TENANT HAS THE RIGHT TO PROVIDE TO THE LANDLORD A PORTABLE TENANT SCREENING REPORT, AS DEFINED IN SECTION 38-12-902(2.5), COLORADO REVISED STATUTES; AND 2. IF A PROSPECTIVE TENANT PROVIDES THE LANDLORD WITH A PORTABLE TENANT SCREENING REPORT, THE LANDLORD IS PROHIBITED FROM: CHARGING THE PROSPECTIVE TENANT A RENTAL APPLICATION FEE; OR CHARGING THE PROSPECTIVE TENANT A FEE FOR THE LANDLORD TO ACCESS OR USE THE PORTABLE SCREENING REPORT.