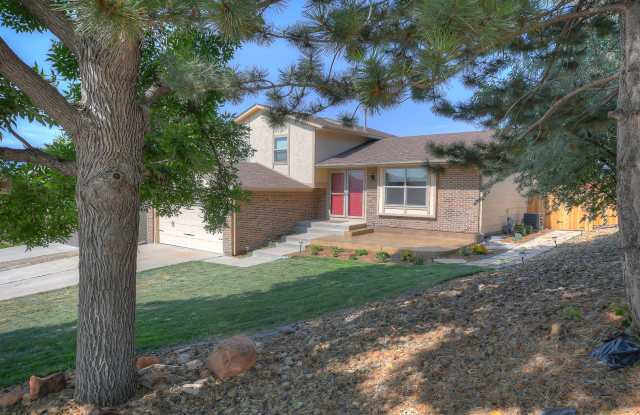
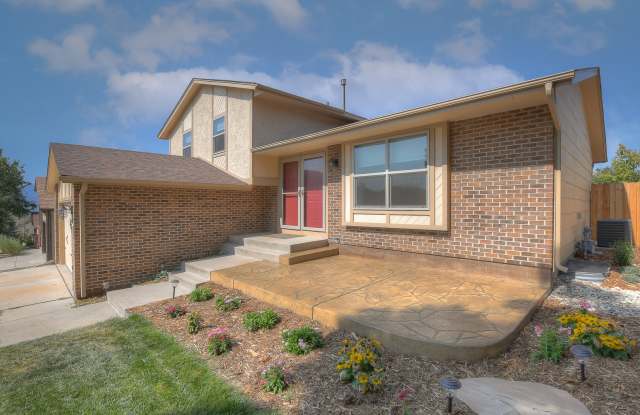
5145 Harvest Road - Colorado Springs, CO apartments for rent
5145 Harvest Road
5145 Harvest Road, Colorado Springs, CO 80917
Frequently Asked Questions (FAQs)
5145 Harvest Road has a unit available for $2,645 per month (fees may apply) at a 12 month lease term. Check out the Price and Availability section for more information on this unit.
In Colorado Springs, CO, the average rent is $1,043 for a studio, $1,392 for a 1-bedroom, $1,694 for a 2-bedroom, and $2,250 for a 3-bedroom. The median rent in Colorado Springs, CO has decreased 0.2% month over month. For more information on rental trends in Colorado Springs, CO, check out our monthly Colorado Springs, CO Rent Report (opens in new tab).
Must have 3x the rent in total household income (before taxes).
Some of 5145 Harvest Road's amenities include In unit laundry, Patio / balcony, and Dishwasher. To see the other amenities this property offers, check out the Amenities section.
5145 Harvest Road is not currently offering any rent specials.
Yes, 5145 Harvest Road is pet-friendly.
Yes, 5145 Harvest Road offers parking.
Yes, 5145 Harvest Road offers units with in unit laundry.
No, 5145 Harvest Road does not have a pool.
No, 5145 Harvest Road does not have accessible units.
Yes, 5145 Harvest Road has units with dishwashers.
Yes, 5145 Harvest Road has units with air conditioning.
In unit laundry, Patio / balcony, Dishwasher, Pet friendly, Garage, Recently renovated
Find apartments similar to 5145 Harvest Road
How many bedrooms do you need?
Location
5145 Harvest Road, Colorado Springs, CO 80917•Neighborhood: Old Farm
Contact for office hours
Points of interest shown are within a 10 mile radius of this listing, or 50 miles for airports
There are no grocery stores within 10 miles of this location.
There are no restaurants within 10 miles of this location.
There is no public transportation within 10 miles of this location.
There are no airports within 50 miles of this location.
There are no schools within 10 miles of this location.
There are no parks within 10 miles of this location.
There are no bars, clubs, or museums within 10 miles of this location.
There are no pet services or dog parks within 10 miles of this location.
Amenities
In Unit Laundry
Patio / Balcony
Dishwasher
Pet Friendly
Garage
Recently Renovated
Unit amenities
Air Conditioning
Dishwasher
Verified reviews
We are collecting reviews from verified residents who have toured or leased from 5145 Harvest Road. Check back soon.
Property details
Income RequirementMust have 3x the rent in total household income (before taxes)
Income Requirement
Must have 3x the rent in total household income (before taxes)
Property DescriptionAvailable December 1 2026
Absolutely beautiful rental home in the highly desirable Old Farm neighborhood on a cul-de-sac,street. This home has it all - great curb appeal, a fabulous floor plan and a stunning mountain views. From the moment you walk through the door, you will enjoy the ambiance of this home, from the vaulted ceilings in the living and dining rooms to the updated kitchen with Stainless Steel Appliances, quartz counter tops and new cabinets, with a walkout to the back deck from the main level. Upstairs has the master bedroom with 2 other rooms, with 2 upgraded baths. From the garage you will walk in a see another living room with a wood burning fireplace with another walk out to the back yard and a dog door for you fur babies, 1/2 bath and laundry room. The basement, a 3rd living room, 1 additional bedroom and an office with a closet, with a additional bathroom with a shower.
Please feel free to send a message with any questions! (prefer to communicate via Zillow)
Thanks,
Brandon
Available December 1 2026
Absolutely beautiful rental home in the highly desirable Old Farm neighborhood on a cul-de-sac,street. This home has it all - great curb appeal, a fabulous floor plan and a stunning mountain views. From the moment you walk through the door, you will enjoy the ambiance of this home, from the vaulted ceilings in the living and dining rooms to the updated kitchen with Stainless Steel Appliances, quartz counter tops and new cabinets, with a walkout to the back deck from the main level. Upstairs has the master bedroom with 2 other rooms, with 2 upgraded baths. From the garage you will walk in a see another living room with a wood burning fireplace with another walk out to the back yard and a dog door for you fur babies, 1/2 bath and laundry room. The basement, a 3rd living room, 1 additional bedroom and an office with a closet, with a additional bathroom with a shower.
Please feel free to send a message with any questions! (prefer to communicate via Zillow)
Thanks,
Brandon