Property DescriptionAVAILABLE NOW! For complete lease terms and how to apply, please go to our website.
3D TOUR: Coming Soon!
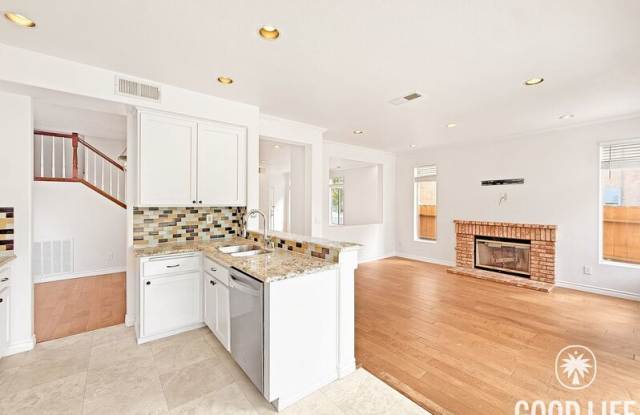
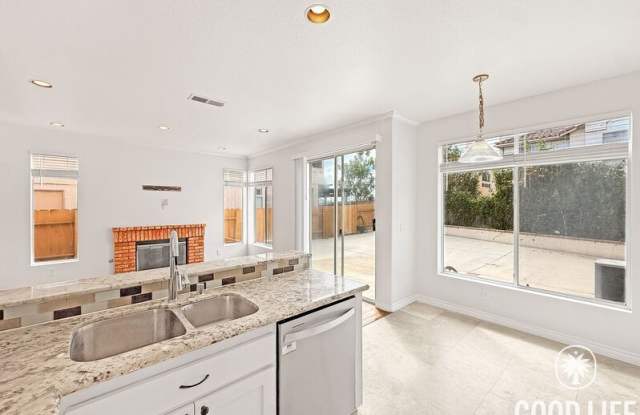
This 4BD/2.5BA, 1,858 sq. ft. two-story home in Mira Mesa makes a strong first impression with its Mediterranean-style exterior. Inside, the main level greets you with crown molding and a staircase that anchors the space, while the family room and dining area share an open, light-filled footprint with a sliding glass door that brings the patio right into view.
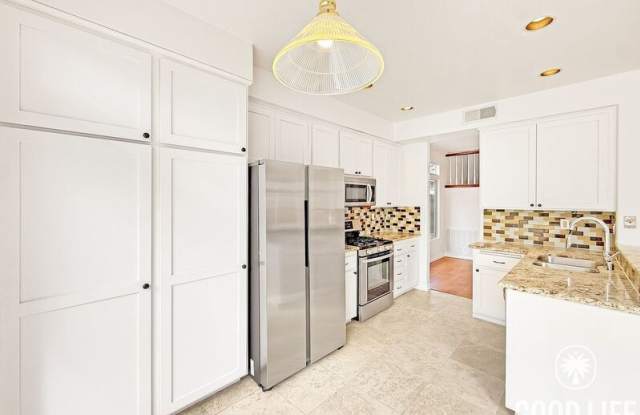
The fully equipped kitchen is built for real cooking, with white shaker cabinetry, granite countertops, stainless steel appliances, and a peninsula breakfast bar under pendant lighting for casual meals or extra prep space. A half bathroom and a dedicated laundry room sit along the hallway connecting the attached two-car garage to the house, keeping everyday tasks tucked away from the main living space.
Upstairs, the primary suite feels expansive, with a vaulted ceiling, a dramatic arched window, and large windows that bring in natural light and treetop views. Its modern ensuite bathroom features a dual vanity, a soaking tub, and a glass-enclosed shower, along with a walk-in closet. The three additional bedrooms offer comfortable space for the whole household, and one features double doors that give it the flexibility to double as a home office if needed. A shared full bathroom with its own dual vanity serves the rest of the bedroom level.
Out back, a large fenced concrete patio stretches across the rear of the home, offering plenty of space for weekend barbecues, outdoor dinners, or simply soaking up the sun in privacy.
Mira Mesa Community Park is under a mile away, with Costco, Vons, and a wide range of dining options minutes from home, and quick access to the 15 and the 805 puts Sorrento Valley, UTC, and downtown San Diego within an easy commute. A primary suite worth coming home to, an office with a door that closes, and a patio made for sunny weekends, this Mira Mesa home has room for every part of your day!
FREQUENTLY ASKED QUESTIONS
- WASHER/DRYER: Included
- AIR CONDITIONING: Included
- PARKING: 2 Car Garage and Driveway
- UTILITIES INCLUDED: None
- GARDENER INCLUDED: No
- PET RESTRICTIONS: Pets not allowed
APPLICATION, LEASE TERMS, AND FEES
- APPLICATION FEE: Non-Refundable $55/adult (all occupants 18+ need to submit an application)
- APPLICATION TURNAROUND TIME: 2-3 business days
- LEASE LENGTH: 1 year
- SPECIAL LEASE PROVISIONS: NON-WARRANTIED: The following items or personal property are included in the Premises without warranty and Landlord will not maintain, repair or replace them: Ice-Maker (Functional), Fireplace, Ring doorbell
- RENTER'S INSURANCE: Tenant must carry renter's insurance w/ minimum $100K liability
SUMMARY RENTAL CRITERIA
-We look for favorable credit history, good references, sufficient income, and the ability to move-in within 14 days of applying
-If approved, we require one full month's rent, plus security deposit to move-in
-Please read the full rental criteria when submitting an application.
Good Life Property Management, Inc.
CalDRE #01929564
Price, terms, offerings, availability subject to change. All information deemed reliable, tenant to verify all.
*Good Life Property Management, Inc. adheres to all Fair Housing Laws*
Amenities: Driveway, 2 Car Garage, In-Unit Laundry, Large Back Patio