8715 SKYLINE Drive - Los Angeles, CA apartments for rent
8715 SKYLINE Drive
8715 SKYLINE Drive
Â
8715 SKYLINE Drive
8715 W Skyline Dr, Los Angeles, CA 90046
Off market
Frequently Asked Questions (FAQs)
In Los Angeles, CA, the average rent is $2,207 for a studio, $2,360 for a 1-bedroom, $3,802 for a 2-bedroom, and $5,596 for a 3-bedroom. The median rent in Los Angeles, CA has increased 0.3% month over month. For more information on rental trends in Los Angeles, CA, check out our monthly Los Angeles, CA Rent Report (opens in new tab).
Must have 3x the rent in total household income (before taxes).
Some of 8715 SKYLINE Drive's amenities include Hot tub, In unit laundry, and Patio / balcony. Only 22% of the 2,977 Los Angeles, CA rentals on Apartment List have a hot tub. To see the other amenities this property offers, check out the Amenities section.
8715 SKYLINE Drive is not currently offering any rent specials.
In unit laundry, Patio / balcony, Dishwasher, Fire pit, Hot tub, Fireplace
Price and availability
Prices last verified by 8715 SKYLINE Drive almost 5 years ago
There aren't any 2 bedrooms available. Turn on alerts to be notified once there are.
Find apartments similar to 8715 SKYLINE Drive
How many bedrooms do you need?
Location
8715 W Skyline Dr, Los Angeles, CA 90046•Neighborhood: Hollywood Hills
Contact for office hours
Amenities
In Unit Laundry
Patio / Balcony
Dishwasher
Fire Pit
Hot Tub
Fireplace
Unit amenities
Dishwasher
Patio / Balcony
Fireplace
Property details
Income RequirementMust have 3x the rent in total household income (before taxes)
Income Requirement
Must have 3x the rent in total household income (before taxes)
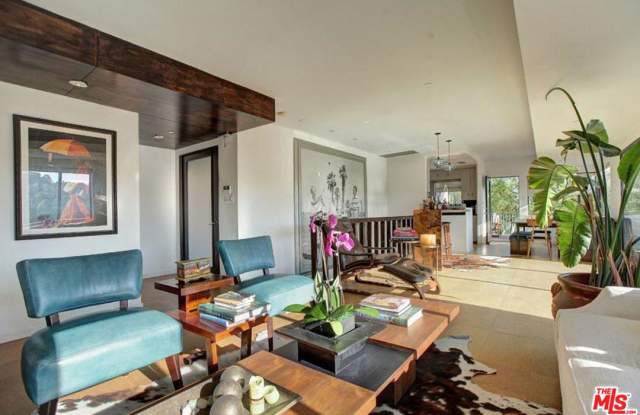
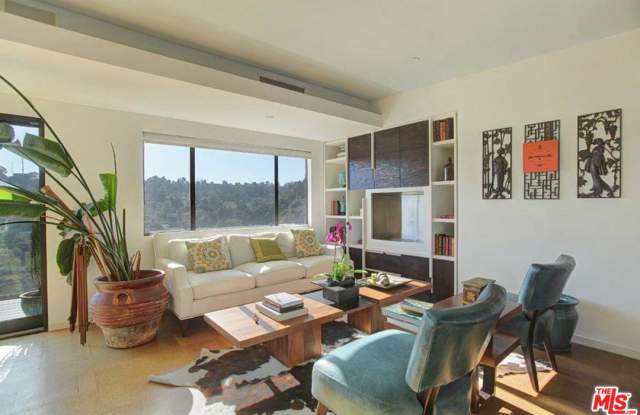
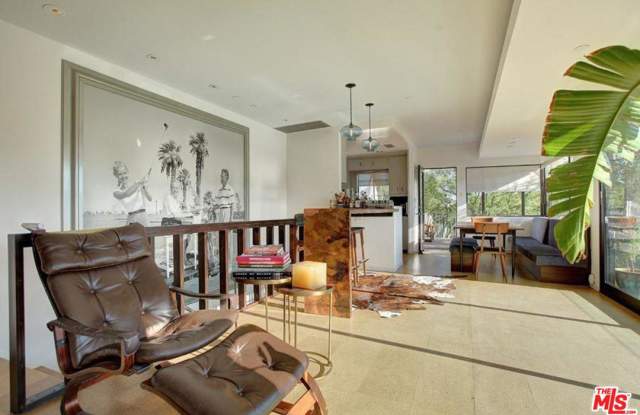
Property DescriptionStrategically perched to capitalize on dramatic canyon & hillside views, this 1952 Schindler Project was revamped & reinvented by Callas/Shortridge Architects and transformed into a sexy hideaway of epic quality & craftsmanship. Every nook & cranny pondered over, the light infused entry opens to the main living area w massive glass sliders that play host to breathtaking canyon vistas. Douglas fir wood panels, cork and warm hues flow into the adjacent dining area and Miele kitchen with its gleaming white cabinetry, whilst the outdoor deck is the perfect spot for entertaining or alfresco dining. The lower level is reached via a custom floating wood stair case, where an uber sexy master suite awaits. Cool, polished concrete floors & Azure tile spa bath look as if they were lifted from the pages of Dwell Magazine. Spa, fire pit and stone paths that lead to a garden w city views make this the quintessential Hollywood Hills home. AVAILABLE IMMEDIATELY.
Strategically perched to capitalize on dramatic canyon & hillside views, this 1952 Schindler Project was revamped & reinvented by Callas/Shortridge Architects and transformed into a sexy hideaway of epic quality & craftsmanship. Every nook & cranny pondered over, the light infused entry opens to the main living area w massive glass sliders that play host to breathtaking canyon vistas. Douglas fir wood panels, cork and warm hues flow into the adjacent dining area and Miele kitchen with its gleaming white cabinetry, whilst the outdoor deck is the perfect spot for entertaining or alfresco dining. The lower level is reached via a custom floating wood stair case, where an uber sexy master suite awaits. Cool, polished concrete floors & Azure tile spa bath look as if they were lifted from the pages of Dwell Magazine. Spa, fire pit and stone paths that lead to a garden w city views make this the quintessential Hollywood Hills home. AVAILABLE IMMEDIATELY.