722 E 77th Street - Los Angeles, CA apartments for rent
722 E 77th Street
722 E 77th Street
722 E 77th Street
722 East 77th Street, Los Angeles, CA 90001
Off market
Frequently Asked Questions (FAQs)
In Los Angeles, CA, the average rent is $2,201 for a studio, $2,381 for a 1-bedroom, $3,822 for a 2-bedroom, and $5,542 for a 3-bedroom. The median rent in Los Angeles, CA has increased 0.3% month over month. For more information on rental trends in Los Angeles, CA, check out our monthly Los Angeles, CA Rent Report (opens in new tab).
Must have 3x the rent in total household income (before taxes).
Some of 722 E 77th Street's amenities include W/D hookup, Patio / balcony, and Granite counters. To see the other amenities this property offers, check out the Amenities section.
722 E 77th Street is not currently offering any rent specials.
Prices last verified by 722 E 77th Street almost 5 years ago
There aren't any 2 bedrooms available. Turn on alerts to be notified once there are.
Find apartments similar to 722 E 77th Street
How many bedrooms do you need?
Location
722 East 77th Street, Los Angeles, CA 90001•Neighborhood: CANNDU
Contact for office hours
Amenities
W/D Hookup
Patio / Balcony
Granite Counters
Parking
Recently Renovated
Stainless Steel
Unit amenities
Carpet
Granite Counters
Patio / Balcony
Property details
Income RequirementMust have 3x the rent in total household income (before taxes)
Income Requirement
Must have 3x the rent in total household income (before taxes)
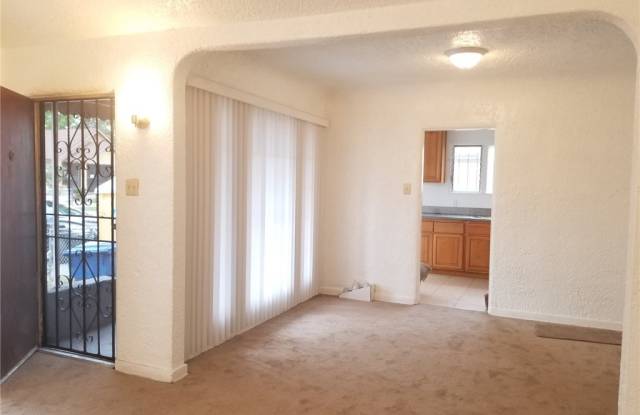
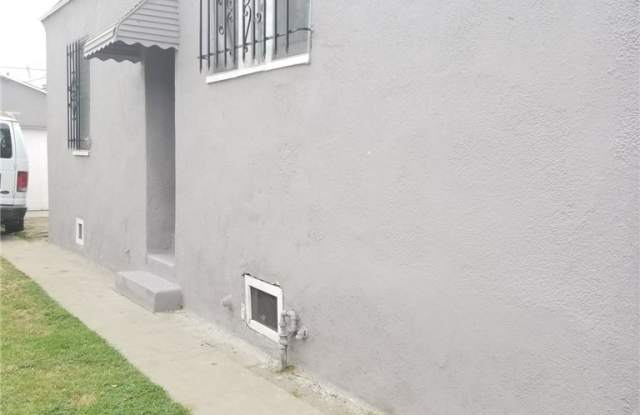
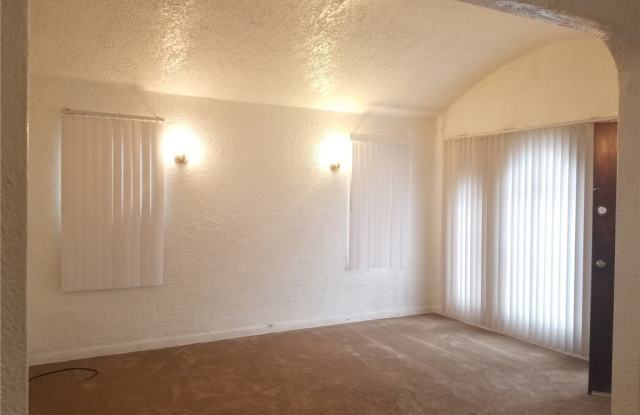
Property DescriptionNicely renovated 2 bedroom/ 1 bathroom ready to move in! Open floor plan with approximately 966 square feet of living space, newer kitchen cabinets with granite counter tops and stainless steel sink and slate tile in kitchen. Fresh new paint and carpet throughout. Stackable Washer/Dryer hookups located inside kitchen laundry room. Gated front, side and backyard, plus a covered porch to relax. Parking available in gated driveway, close to freeways and steps to public transit.
Nicely renovated 2 bedroom/ 1 bathroom ready to move in! Open floor plan with approximately 966 square feet of living space, newer kitchen cabinets with granite counter tops and stainless steel sink and slate tile in kitchen. Fresh new paint and carpet throughout. Stackable Washer/Dryer hookups located inside kitchen laundry room. Gated front, side and backyard, plus a covered porch to relax. Parking available in gated driveway, close to freeways and steps to public transit.