Patio / balcony, Garage, Pool, Pool table, Tennis court, Clubhouse
Price and availability
Info provided by Listhub Api
Find apartments similar to 1940 Kelton Ave
How many bedrooms do you need?
Location
1940 Kelton Avenue, Los Angeles, CA 90025•Neighborhood: Westside
Contact for office hours
Points of interest shown are within a 10 mile radius of this listing, or 50 miles for airports
Amenities
Patio / Balcony
Garage
Pool
Pool Table
Tennis Court
Clubhouse
Unit amenities
Bathtub
Furnished
Fireplace
Patio / Balcony
Property amenities
Clubhouse
Garage
Parking
Hot Tub
Pool
Tennis Court
Pool Table
Verified reviews
We are collecting reviews from verified residents who have toured or leased from 1940 Kelton Ave. Check back soon.
Property details
Income RequirementMust have 3x the rent in total household income (before taxes)
Income Requirement
Must have 3x the rent in total household income (before taxes)
Furnished DetailsFurnished apartments often have extra fees beyond the rent listed. Please contact for more information.
Furnished apartments often have extra fees beyond the rent listed. Please contact for more information.
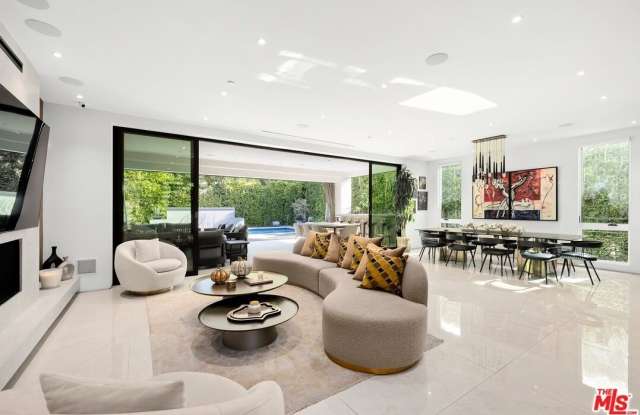
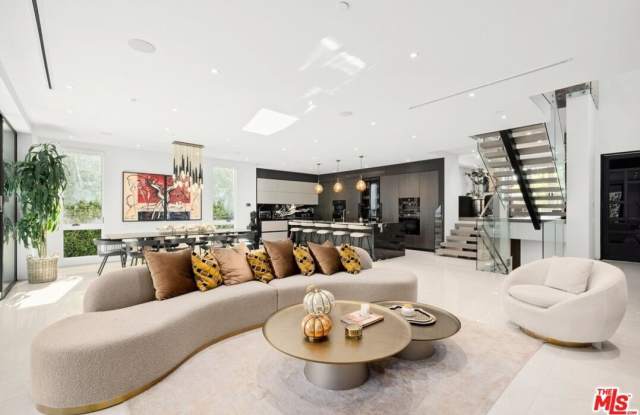
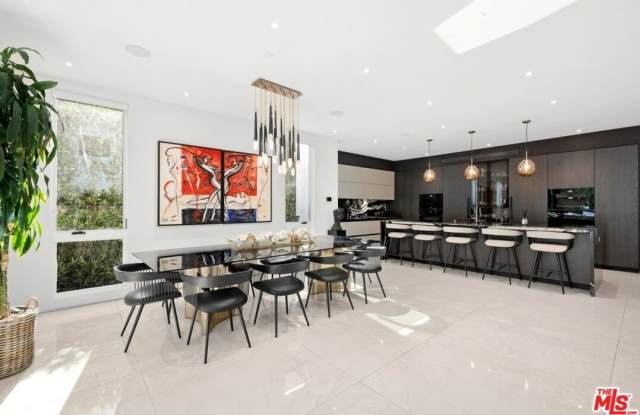
Property DescriptionIdeally located in the heart of West Los Angeles, this striking contemporary residence offers the ideal blend of sophisticated design, comfort, and convenience, perfectly positioned between Century City and Westwood. Spanning approximately 6,800 square feet across three thoughtfully designed levels, the home features five spacious bedrooms and five beautifully appointed bathrooms, complemented by exceptional craftsmanship and refined finishes throughout. Designed for effortless indoor-outdoor living, the expansive open-concept floor plan is highlighted by polished floors, soaring ceilings, and dramatic floor-to-ceiling sliding glass doors that open to a covered loggia overlooking the resort-style backyard. Surrounded by mature privacy hedges, the outdoor retreat features a sparkling pool, spa, tranquil fountain, and multiple spaces for lounging and entertaining. The chef's kitchen is both sleek and functional, showcasing rich custom cabinetry, a dramatic waterfall black marble island, and premium Miele appliances. Adjacent living and dining areas create an ideal setting for everything from intimate family dinners to entertaining guests, with seating for ten or more. A floating concrete and polished steel staircase connects each level, while a secondary family room with a fireplace and front-facing balcony provides a warm and inviting space to relax. Upstairs, the luxurious primary suite serves as a private sanctuary, complete with a black marble fireplace, oversized glass doors opening to a covered balcony overlooking the pool, and a spa-inspired bath featuring a dual walk-through shower, freestanding soaking tub, stone-topped dual vanities, and elegant brass fixtures. Each additional bedroom offers its own stylish en-suite bath and private balcony. Throughout the home, wide-plank porcelain flooring, recessed lighting, custom cabinetry, designer wall coverings, and curated architectural details create a timeless yet contemporary aesthetic. The lower level is designed for entertainment, offering an impressive game and media lounge complete with a temperature-controlled wine display, wet bar, pool table, table tennis, and a large television an ideal gathering space for movie nights, sporting events, or hosting friends. Located moments from Westwood Village, Century City, Westfield Century City, the vibrant Sawtelle dining district, and UCLA, the home also enjoys close proximity to renowned schools including Westwood Charter Elementary, Le Lycee Francais de Los Angeles, and Wildwood School. Available for lease furnished or unfurnished, this exceptional residence offers luxury living in one of West Los Angeles' most desirable neighborhoods.
Ideally located in the heart of West Los Angeles, this striking contemporary residence offers the ideal blend of sophisticated design, comfort, and convenience, perfectly positioned between Century City and Westwood. Spanning approximately 6,800 square feet across three thoughtfully designed levels, the home features five spacious bedrooms and five beautifully appointed bathrooms, complemented by exceptional craftsmanship and refined finishes throughout. Designed for effortless indoor-outdoor living, the expansive open-concept floor plan is highlighted by polished floors, soaring ceilings, and dramatic floor-to-ceiling sliding glass doors that open to a covered loggia overlooking the resort-style backyard. Surrounded by mature privacy hedges, the outdoor retreat features a sparkling pool, spa, tranquil fountain, and multiple spaces for lounging and entertaining. The chef's kitchen is both sleek and functional, showcasing rich custom cabinetry, a dramatic waterfall black marble island, and premium Miele appliances. Adjacent living and dining areas create an ideal setting for everything from intimate family dinners to entertaining guests, with seating for ten or more. A floating concrete and polished steel staircase connects each level, while a secondary family room with a fireplace and front-facing balcony provides a warm and inviting space to relax. Upstairs, the luxurious primary suite serves as a private sanctuary, complete with a black marble fireplace, oversized glass doors opening to a covered balcony overlooking the pool, and a spa-inspired bath featuring a dual walk-through shower, freestanding soaking tub, stone-topped dual vanities, and elegant brass fixtures. Each additional bedroom offers its own stylish en-suite bath and private balcony. Throughout the home, wide-plank porcelain flooring, recessed lighting, custom cabinetry, designer wall coverings, and curated architectural details create a timeless yet contemporary aesthetic. The lower level is designed for entertainment, offering an impressive game and media lounge complete with a temperature-controlled wine display, wet bar, pool table, table tennis, and a large television an ideal gathering space for movie nights, sporting events, or hosting friends. Located moments from Westwood Village, Century City, Westfield Century City, the vibrant Sawtelle dining district, and UCLA, the home also enjoys close proximity to renowned schools including Westwood Charter Elementary, Le Lycee Francais de Los Angeles, and Wildwood School. Available for lease furnished or unfurnished, this exceptional residence offers luxury living in one of West Los Angeles' most desirable neighborhoods.
Walk Score: 65 — Somewhat Walkable, some daily errands possible without a car.
Transit Score: 68 — Offers reasonable public transit options nearby.
Public Transit Access
The Westside area benefits from access to public transit options, such as 17 nearby routes: 16 bus, 1 rail.
Frequently Asked Questions (FAQs)
1940 Kelton Ave has a unit available for $29,000 per month. Check out the Price and Availability section for more information on this unit.
In Los Angeles, CA, the average rent is $2,154 for a studio, $2,374 for a 1-bedroom, $3,705 for a 2-bedroom, and $5,737 for a 3-bedroom. For more information on rental trends in Los Angeles, CA, check out our monthly Los Angeles, CA Rent Report.
Some of 1940 Kelton Ave's amenities include Patio / balcony, Garage, and Pool. To see the other amenities this property offers, check out the Amenities section.
1940 Kelton Ave is not currently offering any rent specials.
Yes, 1940 Kelton Ave is pet-friendly.
Yes, 1940 Kelton Ave offers parking.
No, 1940 Kelton Ave does not offer units with in unit laundry.
Yes, 1940 Kelton Ave has a pool.
No, 1940 Kelton Ave does not have accessible units.
No, 1940 Kelton Ave does not have units with dishwashers.