6448 E PARADISE Lane - Phoenix, AZ apartments for rent
6448 E PARADISE Lane
6448 East Paradise Lane, Phoenix, AZ 85254
Off market
Frequently Asked Questions (FAQs)
In Phoenix, AZ, the average rent is $1,174 for a studio, $1,388 for a 1-bedroom, $1,712 for a 2-bedroom, and $2,222 for a 3-bedroom. The median rent in Phoenix, AZ has decreased 0.1% month over month. For more information on rental trends in Phoenix, AZ, check out our monthly Phoenix, AZ Rent Report (opens in new tab).
Must have 3x the rent in total household income (before taxes).
Some of 6448 E PARADISE Lane's amenities include Fireplace, Patio / balcony, and Granite counters. Only 20% of the 1,937 Phoenix, AZ rentals on Apartment List have a fireplace. To see the other amenities this property offers, check out the Amenities section.
6448 E PARADISE Lane is not currently offering any rent specials.
Patio / balcony, Granite counters, Dishwasher, Garage, Stainless steel, Pool
Price and availability
Prices last verified by 6448 E PARADISE Lane almost 5 years ago
There aren't any 4 bedrooms available. Turn on alerts to be notified once there are.
Find apartments similar to 6448 E PARADISE Lane
How many bedrooms do you need?
Location
6448 East Paradise Lane, Phoenix, AZ 85254
Contact for office hours
Amenities
Patio / Balcony
Granite Counters
Dishwasher
Garage
Stainless Steel
Pool
Unit amenities
Dishwasher
Fireplace
Property details
Income RequirementMust have 3x the rent in total household income (before taxes)
Income Requirement
Must have 3x the rent in total household income (before taxes)
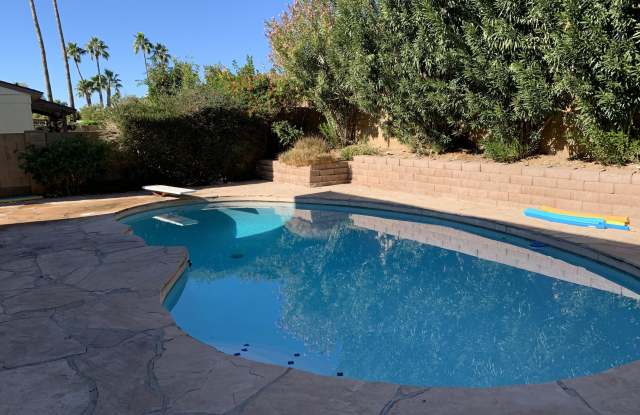
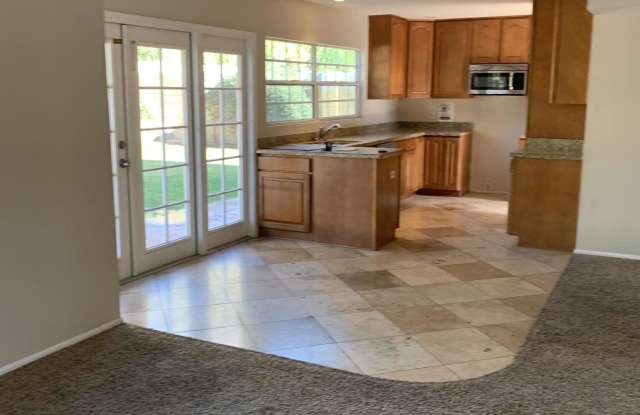
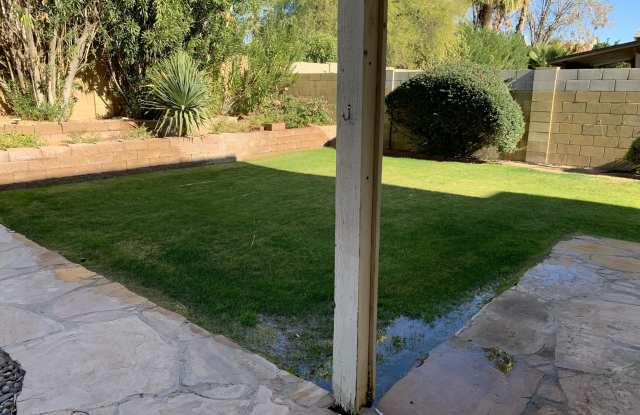
Property DescriptionOpen concept living room has a floor-to ceiling fireplace and tall clerestory windows that fill the space with natural light. Bay windows surround the adjacent dining room. The enviable eat-in kitchen features granite counters, maple cabinets, stainless appliances, diagonally-set floors and a wall of windows and French exits. Large family room is perfect for casual times. Master suite has a wonderful terrace overlooking the pool and a spacious bathroom with granite counters, dual sinks and a soothing jetted tub. Great backyard with covered patio grass and dive pool with flagstone decking. Preferred N/S exposure and a three-car garage. Near Kierland Commons
Open concept living room has a floor-to ceiling fireplace and tall clerestory windows that fill the space with natural light. Bay windows surround the adjacent dining room. The enviable eat-in kitchen features granite counters, maple cabinets, stainless appliances, diagonally-set floors and a wall of windows and French exits. Large family room is perfect for casual times. Master suite has a wonderful terrace overlooking the pool and a spacious bathroom with granite counters, dual sinks and a soothing jetted tub. Great backyard with covered patio grass and dive pool with flagstone decking. Preferred N/S exposure and a three-car garage. Near Kierland Commons