224 W Glenrosa Avenue - Phoenix, AZ apartments for rent
224 W Glenrosa Avenue
224 W Glenrosa Avenue
224 W Glenrosa Avenue
224 West Glenrosa Avenue, Phoenix, AZ 85013
Off market
Frequently Asked Questions (FAQs)
In Phoenix, AZ, the average rent is $1,170 for a studio, $1,395 for a 1-bedroom, $1,715 for a 2-bedroom, and $2,242 for a 3-bedroom. The median rent in Phoenix, AZ has decreased 0.1% month over month. For more information on rental trends in Phoenix, AZ, check out our monthly Phoenix, AZ Rent Report (opens in new tab).
Must have 3x the rent in total household income (before taxes).
Some of 224 W Glenrosa Avenue's amenities include In unit laundry, Patio / balcony, and Granite counters. To see the other amenities this property offers, check out the Amenities section.
224 W Glenrosa Avenue is not currently offering any rent specials.
Yes, 224 W Glenrosa Avenue is pet-friendly.
Yes, 224 W Glenrosa Avenue offers parking.
Yes, 224 W Glenrosa Avenue offers units with in unit laundry.
No, 224 W Glenrosa Avenue does not have a pool.
No, 224 W Glenrosa Avenue does not have accessible units.
Yes, 224 W Glenrosa Avenue has units with dishwashers.
Yes, 224 W Glenrosa Avenue has units with air conditioning.
In unit laundry, Patio / balcony, Granite counters, Dishwasher, Garage, Recently renovated
Price and availability
Prices last verified by 224 W Glenrosa Avenue 3 months ago
There aren't any 4 bedrooms available. Turn on alerts to be notified once there are.
Find apartments similar to 224 W Glenrosa Avenue
How many bedrooms do you need?
Location
224 West Glenrosa Avenue, Phoenix, AZ 85013•Neighborhood: Central Avenue Corridor
Contact for office hours
Amenities
In Unit Laundry
Patio / Balcony
Granite Counters
Dishwasher
Garage
Recently Renovated
Unit amenities
Air Conditioning
Dishwasher
Property details
Income RequirementMust have 3x the rent in total household income (before taxes)
Income Requirement
Must have 3x the rent in total household income (before taxes)
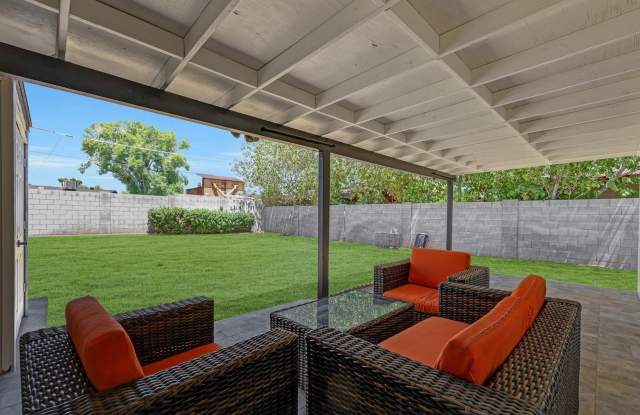
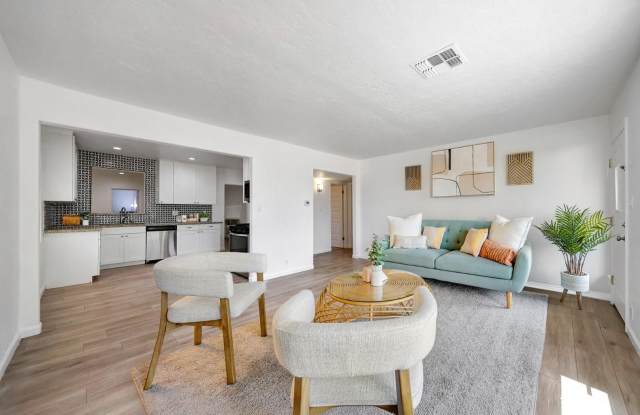
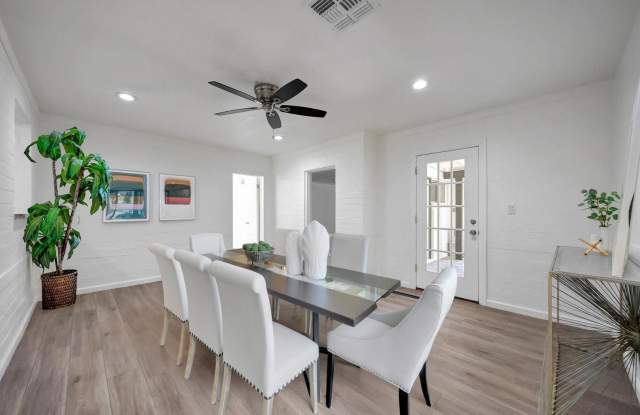
Property DescriptionBeautifully Remodeled 4-BD, 3-BTH Home in Central Phoenix's Revived Historic Turney District. Spacious 1,976 sq ft home featuring two primary suites, including one with a private entrance, dedicated A/C, separate electrical panel, and a kitchenetteideal for multigenerational living. Two comfortable bedrooms are located front side of split floor plan, offering flexibility for guests, kids, or a home office. Open concept kitchen features custom cabinets, granite countertops, SS gas appliances. Bright family/dining area flows to covered patio & expansive backyard. Highly walkable 3 blocks to Light Rail, dining, entertainment, recreation. Best of Central Phoenix living!
Beautifully Remodeled 4-BD, 3-BTH Home in Central Phoenix's Revived Historic Turney District. Spacious 1,976 sq ft home featuring two primary suites, including one with a private entrance, dedicated A/C, separate electrical panel, and a kitchenetteideal for multigenerational living. Two comfortable bedrooms are located front side of split floor plan, offering flexibility for guests, kids, or a home office. Open concept kitchen features custom cabinets, granite countertops, SS gas appliances. Bright family/dining area flows to covered patio & expansive backyard. Highly walkable 3 blocks to Light Rail, dining, entertainment, recreation. Best of Central Phoenix living!