4602 Todds Farm - San Antonio, TX apartments for rent
4602 Todds Farm
4602 Todds Farm
Â
4602 Todds Farm
4602 Todds Farm, San Antonio, TX 78244
Off market
Frequently Asked Questions (FAQs)
In San Antonio, TX, the average rent is $1,058 for a studio, $1,133 for a 1-bedroom, $1,479 for a 2-bedroom, and $1,892 for a 3-bedroom. The median rent in San Antonio, TX has decreased 0.1% month over month. For more information on rental trends in San Antonio, TX, check out our monthly San Antonio, TX Rent Report (opens in new tab).
Must have 3x the rent in total household income (before taxes).
Some of 4602 Todds Farm's amenities include Patio / balcony, Garage, and Walk in closets. To see the other amenities this property offers, check out the Amenities section.
4602 Todds Farm is not currently offering any rent specials.
Yes, 4602 Todds Farm is pet-friendly.
Yes, 4602 Todds Farm offers parking.
No, 4602 Todds Farm does not offer units with in unit laundry.
No, 4602 Todds Farm does not have a pool.
No, 4602 Todds Farm does not have accessible units.
No, 4602 Todds Farm does not have units with dishwashers.
No, 4602 Todds Farm does not have units with air conditioning.
Patio / balcony, Garage, Walk in closets, Some paid utils, Bathtub, Internet access
Price and availability
Prices last verified by 4602 Todds Farm 1 year ago
There aren't any 3 bedrooms available. Turn on alerts to be notified once there are.
Find apartments similar to 4602 Todds Farm
How many bedrooms do you need?
Location
4602 Todds Farm, San Antonio, TX 78244•Neighborhood: Sunrise
Contact for office hours
Amenities
Patio / Balcony
Garage
Walk In Closets
Some Paid Utils
Bathtub
Internet Access
Unit amenities
Bathtub
Walk In Closets
Patio / Balcony
Property amenities
Property details
Income RequirementMust have 3x the rent in total household income (before taxes)
Income Requirement
Must have 3x the rent in total household income (before taxes)
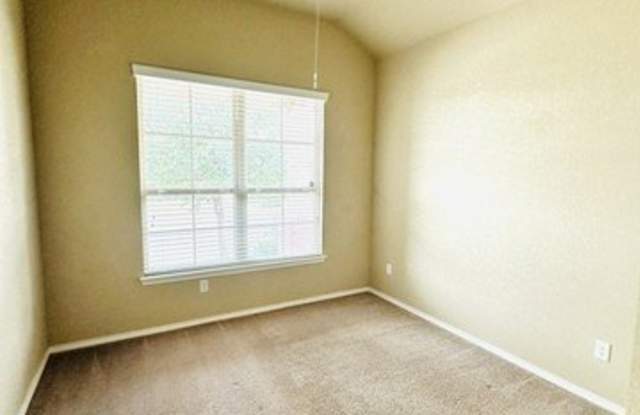
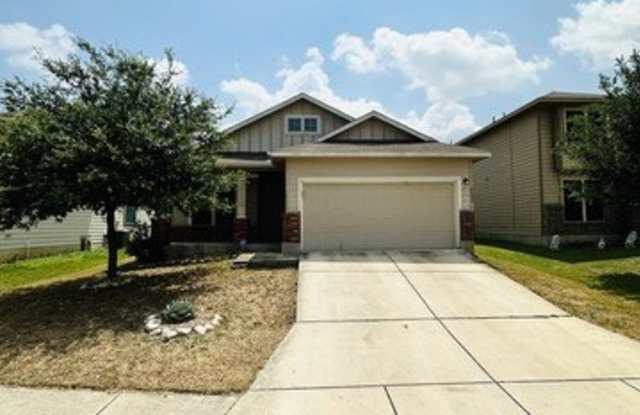
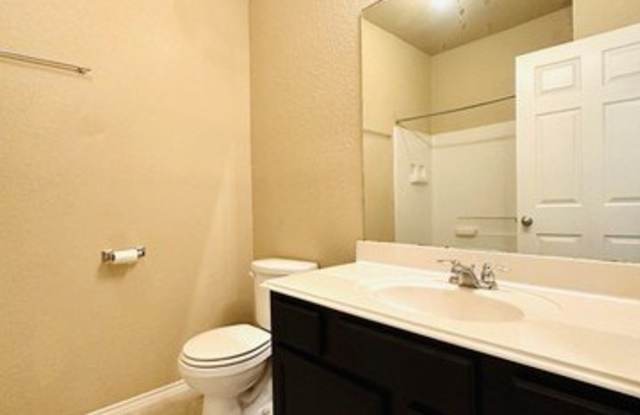
Property DescriptionYour dream home awaits! Discover an inviting open floor plan, perfect for gatherings, boasting high ceilings, graceful arches, and stylish dark cabinetry. Energy-efficient appliances and sleek 18-inch ceramic tile with matching backsplash elevate the interior. The master bedroom is a sanctuary with a walk-in closet, sunlit bay window, and a luxurious ensuite (dual vanities, separate shower, garden tub). The outdoor living space features a covered patio and gutters for easy enjoyment. Exceptionally located near military bases (JBSA), top-tier shopping, and vibrant dining!
Your dream home awaits! Discover an inviting open floor plan, perfect for gatherings, boasting high ceilings, graceful arches, and stylish dark cabinetry. Energy-efficient appliances and sleek 18-inch ceramic tile with matching backsplash elevate the interior. The master bedroom is a sanctuary with a walk-in closet, sunlit bay window, and a luxurious ensuite (dual vanities, separate shower, garden tub). The outdoor living space features a covered patio and gutters for easy enjoyment. Exceptionally located near military bases (JBSA), top-tier shopping, and vibrant dining!