16011 Babcock Rd - San Antonio, TX apartments for rent
16011 Babcock Rd
16011 Babcock Rd
16011 Babcock Rd
16011 Babcock Road, San Antonio, TX 78255
Frequently Asked Questions (FAQs)
16011 Babcock Rd has a unit available for $2,300 per month (fees may apply) at a 12 month lease term. Check out the Price and Availability section for more information on this unit.
In San Antonio, TX, the average rent is $1,061 for a studio, $1,132 for a 1-bedroom, $1,446 for a 2-bedroom, and $1,894 for a 3-bedroom. The median rent in San Antonio, TX has decreased 0.2% month over month. For more information on rental trends in San Antonio, TX, check out our monthly San Antonio, TX Rent Report (opens in new tab).
Must have 3x the rent in total household income (before taxes).
Some of 16011 Babcock Rd's amenities include Walk in closets, New construction, and Garage. Only 21% of the 2,813 San Antonio, TX rentals on Apartment List have a walk-in closet. To see the other amenities this property offers, check out the Amenities section.
16011 Babcock Rd is not currently offering any rent specials.
Yes, 16011 Babcock Rd is pet-friendly.
Yes, 16011 Babcock Rd offers parking.
No, 16011 Babcock Rd does not offer units with in unit laundry.
No, 16011 Babcock Rd does not have a pool.
No, 16011 Babcock Rd does not have accessible units.
No, 16011 Babcock Rd does not have units with dishwashers.
No, 16011 Babcock Rd does not have units with air conditioning.
Overview
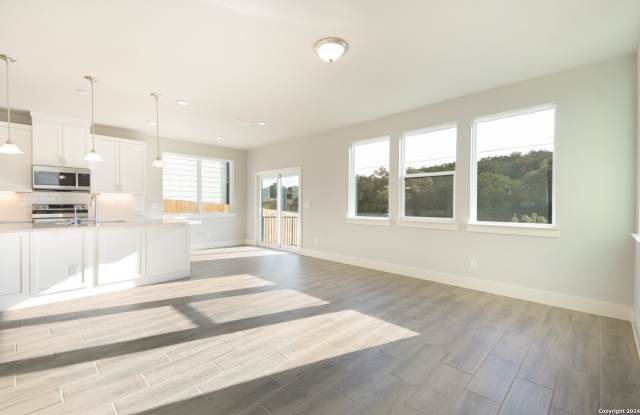
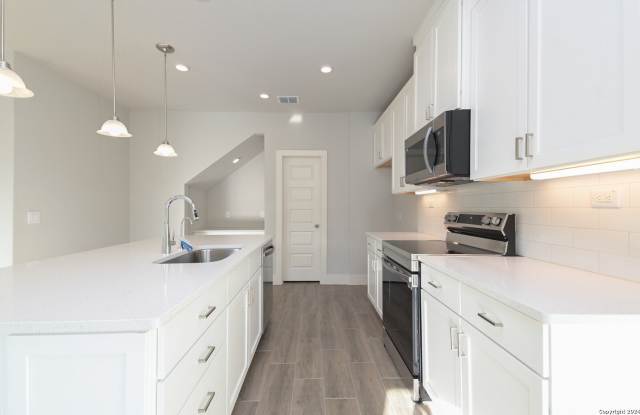
This stunning newly constructed home offers a chic urban style with a black and white exterior and modern roof lines. The gourmet kitchen features high-end finishes like stainless steel appliances and quartz countertops, perfect for culinary enthusiasts. Revel in the spaciousness of the primary suite, complete with a walk-in closet and sleek bathroom amenities. Residents praise the community's family-friendly events and welcoming, dog-friendly environment. Situated for easy access to downtown, it's a prime choice for those seeking a sophisticated and convenient lifestyle.
New construction, Garage, Stainless steel, Walk in closets
Find apartments similar to 16011 Babcock Rd
How many bedrooms do you need?
Location
16011 Babcock Road, San Antonio, TX 78255•Neighborhood: Hills and Dales
Contact for office hours
Points of interest shown are within a 10 mile radius of this listing, or 50 miles for airports
Amenities
New Construction
Garage
Stainless Steel
Walk In Closets
Unit amenities
Walk In Closets
Stainless Steel
Property amenities
Parking
Verified reviews
We are collecting reviews from verified residents who have toured or leased from 16011 Babcock Rd. Check back soon.
Property details
Income RequirementMust have 3x the rent in total household income (before taxes)
Income Requirement
Must have 3x the rent in total household income (before taxes)
Property DescriptionStunning newly constructed urban style two-story with 3 beds/ 2.5 baths, 1712 sqft home in Moss Brook neighborhood! This property offers not only the perfect setting for a primary residence but also stands as the perfect investment opportunity, being one of the few new construction homes in the area allowing short-term rentals. This home includes a modern farmhouse features inside and out, with black and white exterior color scheme, modern roof lines, and an 8ft front door. This home boasts a gourmet kitchen with an adjacent dining area that has stunning 42" kitchen cabinetry with crown molding, under cabinet lighting, soft close doors & drawers, a kitchen island as well as stainless steel appliances and quartz countertops. Spacious primary bedroom upstairs w/walk-in closet and full bath with 5ft walk-in shower, 36" shaver height vanity cabinetry, and Moen fixtures. Northside ISD. Welcome Home!
Stunning newly constructed urban style two-story with 3 beds/ 2.5 baths, 1712 sqft home in Moss Brook neighborhood! This property offers not only the perfect setting for a primary residence but also stands as the perfect investment opportunity, being one of the few new construction homes in the area allowing short-term rentals. This home includes a modern farmhouse features inside and out, with black and white exterior color scheme, modern roof lines, and an 8ft front door. This home boasts a gourmet kitchen with an adjacent dining area that has stunning 42" kitchen cabinetry with crown molding, under cabinet lighting, soft close doors & drawers, a kitchen island as well as stainless steel appliances and quartz countertops. Spacious primary bedroom upstairs w/walk-in closet and full bath with 5ft walk-in shower, 36" shaver height vanity cabinetry, and Moen fixtures. Northside ISD. Welcome Home!