4406 Cowan Avenue - Dallas, TX apartments for rent
4406 Cowan Avenue
4406 Cowan Avenue, Dallas, TX 75209
Off market
Frequently Asked Questions (FAQs)
In Dallas, TX, the average rent is $1,332 for a studio, $1,460 for a 1-bedroom, $2,076 for a 2-bedroom, and $2,488 for a 3-bedroom. The median rent in Dallas, TX has decreased 0.3% month over month. For more information on rental trends in Dallas, TX, check out our monthly Dallas, TX Rent Report (opens in new tab).
Must have 3x the rent in total household income (before taxes).
Some of 4406 Cowan Avenue's amenities include Patio / balcony, Hardwood floors, and Dishwasher. To see the other amenities this property offers, check out the Amenities section.
4406 Cowan Avenue is not currently offering any rent specials.
Prices last verified by 4406 Cowan Avenue 5 years ago
There aren't any 3 bedrooms available. Turn on alerts to be notified once there are.
Find apartments similar to 4406 Cowan Avenue
How many bedrooms do you need?
Location
4406 Cowan Avenue, Dallas, TX 75209•Neighborhood: Greenway Park
Contact for office hours
Amenities
Patio / Balcony
Hardwood Floors
Dishwasher
Garage
Recently Renovated
Stainless Steel
Unit amenities
Carpet
Dishwasher
Hardwood Floors
Property details
Income RequirementMust have 3x the rent in total household income (before taxes)
Income Requirement
Must have 3x the rent in total household income (before taxes)
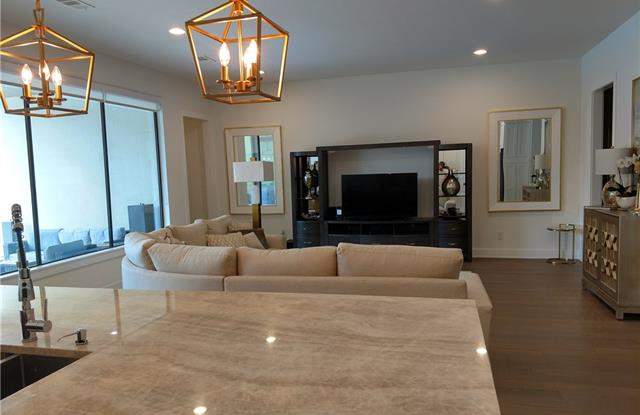
Property DescriptionCustom home completed Feb 2019. 1 story 3013 sq ft living area, 3 bedrooms, study, 1 or 2 living areas,
or 1 or 2 dining areas. Front gated garden entry, 55 x 150 lot has up to 5 off street guest parking spaces.
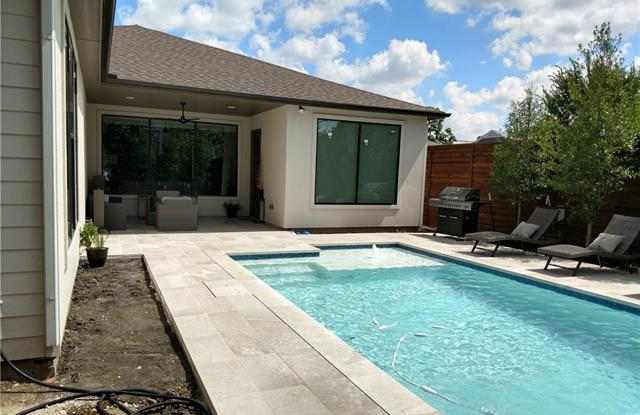
29 x 13 Contemporary swim-play pool with 6 “deep tanning ledge and deck jet water streamers. 12 x 24
white travertine pool deck pavers extend 14 x 12 outdoor open covered living area. Water views from
kitchen, dining, living and master bedroom. Quality finishes include quartz countertops, stainless kitchen
appliances, upgraded lighting fixture, custom window shades, light brown 5 “wood floors thru out
living areas. Carpeted bedrms-closets. Master suite has 16 x 13 bath and walk in 13 x 11 closet.
Custom home completed Feb 2019. 1 story 3013 sq ft living area, 3 bedrooms, study, 1 or 2 living areas,
or 1 or 2 dining areas. Front gated garden entry, 55 x 150 lot has up to 5 off street guest parking spaces.
29 x 13 Contemporary swim-play pool with 6 “deep tanning ledge and deck jet water streamers. 12 x 24
white travertine pool deck pavers extend 14 x 12 outdoor open covered living area. Water views from
kitchen, dining, living and master bedroom. Quality finishes include quartz countertops, stainless kitchen
appliances, upgraded lighting fixture, custom window shades, light brown 5 “wood floors thru out
living areas. Carpeted bedrms-closets. Master suite has 16 x 13 bath and walk in 13 x 11 closet.