3845 Van Ness Lane - Dallas, TX apartments for rent
3845 Van Ness Lane
3845 Van Ness Lane, Dallas, TX 75220
Off market
Frequently Asked Questions (FAQs)
In Dallas, TX, the average rent is $1,332 for a studio, $1,460 for a 1-bedroom, $2,076 for a 2-bedroom, and $2,488 for a 3-bedroom. The median rent in Dallas, TX has decreased 0.3% month over month. For more information on rental trends in Dallas, TX, check out our monthly Dallas, TX Rent Report (opens in new tab).
Must have 3x the rent in total household income (before taxes).
Some of 3845 Van Ness Lane's amenities include Hot tub, Granite counters, and Dishwasher. Only 20% of the 576 Dallas, TX rentals on Apartment List have a hot tub. To see the other amenities this property offers, check out the Amenities section.
3845 Van Ness Lane is not currently offering any rent specials.
Yes, 3845 Van Ness Lane is pet-friendly.
Yes, 3845 Van Ness Lane offers parking.
No, 3845 Van Ness Lane does not offer units with in unit laundry.
No, 3845 Van Ness Lane does not have a pool.
No, 3845 Van Ness Lane does not have accessible units.
Yes, 3845 Van Ness Lane has units with dishwashers.
No, 3845 Van Ness Lane does not have units with air conditioning.
Overview
How it matches
Commute
Amenities
Granite counters, Dishwasher, New construction, Garage, Walk in closets, Gym
Price and availability
Prices last verified by 3845 Van Ness Lane 21 days ago
There aren't any 3 bedrooms available. Turn on alerts to be notified once there are.
Find apartments similar to 3845 Van Ness Lane
How many bedrooms do you need?
Location
3845 Van Ness Lane, Dallas, TX 75220•Neighborhood: Midway Hollow
Contact for office hours
Amenities
Granite Counters
Dishwasher
New Construction
Garage
Walk In Closets
Gym
Unit amenities
Dishwasher
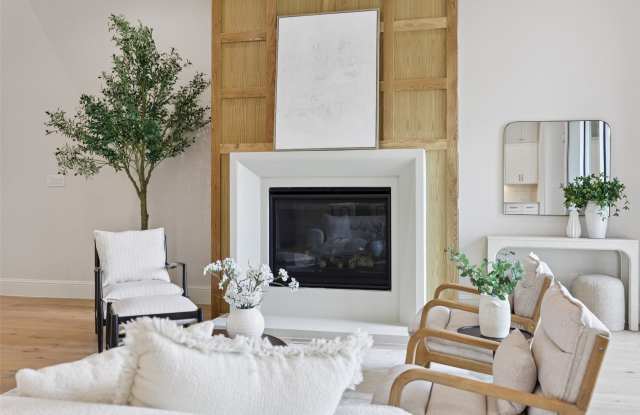
Fireplace
Property details
Income RequirementMust have 3x the rent in total household income (before taxes)
Income Requirement
Must have 3x the rent in total household income (before taxes)
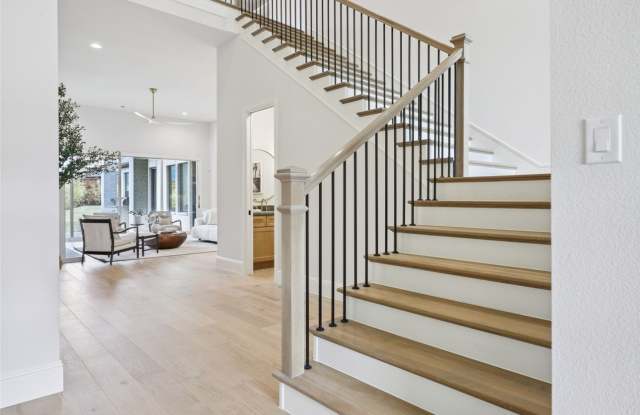
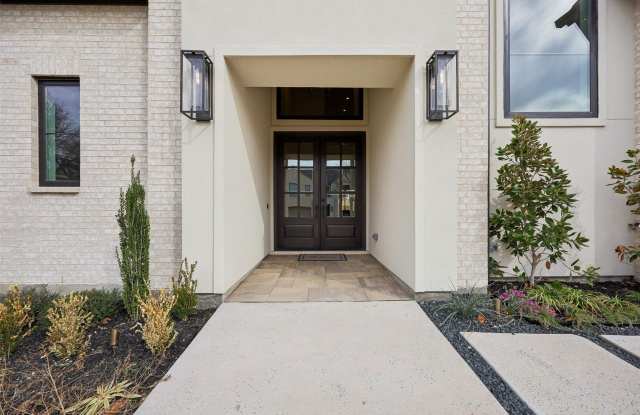
Property DescriptionThis might be the best home in all of Midway Hollow the private school corridor. Don't miss on it. New construction on an oversized lot surrounded by beautiful homes on one of the best streets. This home features 6 huge bedrooms and 7 bathrooms, custom home with soaring ceilings ranging from 12 feet to 22 feet high. Don't settle for a home with anything less than a massive chefs kitchen, an oversized center island and designer appliances and a 115 bottle wine refrigerated wine storage. The primary bedroom suite feels like you have entered the finest spa and included is $20,000 to spend at California closets to truly make your dream owners closet. Look at the pictures, and then see for yourself that the pictures just don't do it justice. How many homes have you seen that have an in-law suit with separate bathroom also on the first floor? To get outside you can glide through the massive 20 foot door that slides into itself and walk out to your own paradise with a large entertaining area, built in outdoor kitchen overlooking a large back yard. Aside from the 2 large bedrooms on the first floor there is a separate private office on a level of its own. Privacy at its peak, as it's separated in such way that now one can disturb you while you are using the space. Come upstairs and enjoy a massive game room with bar area with its own half bathroom. Around the corner is an additional bonus "flex" room that could act as a secondary study, gym, media room, yoga room, whatever you want, it's really massive. Lastly the garage is a car lovers dream that features 12 foot ceilings and can be expandable to fit 4 cars. This stunning new construction home by PIB has been professionally designed and masterfully built without compromise.
This might be the best home in all of Midway Hollow the private school corridor. Don't miss on it. New construction on an oversized lot surrounded by beautiful homes on one of the best streets. This home features 6 huge bedrooms and 7 bathrooms, custom home with soaring ceilings ranging from 12 feet to 22 feet high. Don't settle for a home with anything less than a massive chefs kitchen, an oversized center island and designer appliances and a 115 bottle wine refrigerated wine storage. The primary bedroom suite feels like you have entered the finest spa and included is $20,000 to spend at California closets to truly make your dream owners closet. Look at the pictures, and then see for yourself that the pictures just don't do it justice. How many homes have you seen that have an in-law suit with separate bathroom also on the first floor? To get outside you can glide through the massive 20 foot door that slides into itself and walk out to your own paradise with a large entertaining area, built in outdoor kitchen overlooking a large back yard. Aside from the 2 large bedrooms on the first floor there is a separate private office on a level of its own. Privacy at its peak, as it's separated in such way that now one can disturb you while you are using the space. Come upstairs and enjoy a massive game room with bar area with its own half bathroom. Around the corner is an additional bonus "flex" room that could act as a secondary study, gym, media room, yoga room, whatever you want, it's really massive. Lastly the garage is a car lovers dream that features 12 foot ceilings and can be expandable to fit 4 cars. This stunning new construction home by PIB has been professionally designed and masterfully built without compromise.