8233 Cactus Canyon Court has a unit available for $1,980 per month (fees may apply) at a 12 month lease term. Check out the Price and Availability section for more information on this unit.
In Las Vegas, NV, the average rent is $1,184 for a studio, $1,460 for a 1-bedroom, $1,714 for a 2-bedroom, and $2,009 for a 3-bedroom. The median rent in Las Vegas, NV has decreased 0.5% month over month. For more information on rental trends in Las Vegas, NV, check out our monthly Las Vegas, NV Rent Report (opens in new tab).
Must have 3x the rent in total household income (before taxes).
Some of 8233 Cactus Canyon Court's amenities include In unit laundry, Patio / balcony, and Granite counters. To see the other amenities this property offers, check out the Amenities section.
8233 Cactus Canyon Court is not currently offering any rent specials.
Yes, 8233 Cactus Canyon Court is pet-friendly.
Yes, 8233 Cactus Canyon Court offers parking.
Yes, 8233 Cactus Canyon Court offers units with in unit laundry.
No, 8233 Cactus Canyon Court does not have a pool.
No, 8233 Cactus Canyon Court does not have accessible units.
Yes, 8233 Cactus Canyon Court has units with dishwashers.
No, 8233 Cactus Canyon Court does not have units with air conditioning.
In unit laundry, Patio / balcony, Granite counters, Dishwasher, Garage, Walk in closets
Find apartments similar to 8233 Cactus Canyon Court
How many bedrooms do you need?
Location
8233 Cactus Canyon Court, Las Vegas, NV 89128
Contact for office hours
Points of interest shown are within a 10 mile radius of this listing, or 50 miles for airports
Amenities
In Unit Laundry
Patio / Balcony
Granite Counters
Dishwasher
Garage
Walk In Closets
Unit amenities
Bathtub
Carpet
Ceiling Fan
Verified reviews
We are collecting reviews from verified residents who have toured or leased from 8233 Cactus Canyon Court. Check back soon.
Property details
Income RequirementMust have 3x the rent in total household income (before taxes)
Income Requirement
Must have 3x the rent in total household income (before taxes)
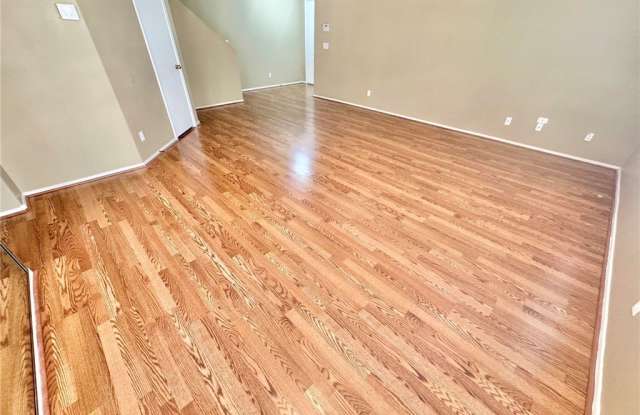
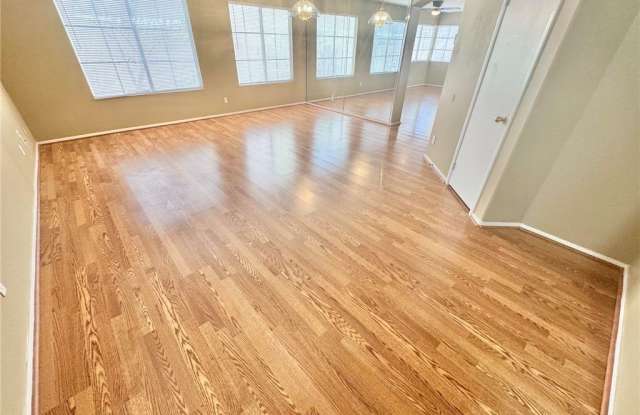
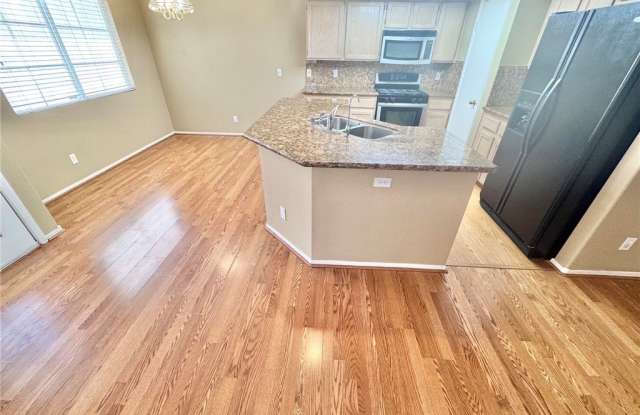
Property DescriptionBeautiful 4-bedroom, 2.5-bathroom two-story home with a 2-car garage - thoughtfully designed for comfortable family living. Wood-look laminate floors flow through the dining, living, and family room areas, giving the main level a warm and cohesive feel. The kitchen is well-appointed with granite countertops, a breakfast bar, a separate pantry, and all appliances included - move right in without a thing to worry about. The living room centers around a gas fireplace, perfect for cozy evenings at home. A convenient half bath is located downstairs, along with a separate laundry area. Upstairs, all four bedrooms are carpeted for comfort. The primary suite is generously sized with a truly impressive bathroom - featuring a jetted soaking tub, separate shower, double sinks, a vanity area, and a spacious walk-in closet. Out back, a covered patio deck surrounded by lush plants creates a private outdoor retreat. Located near shopping, dining, and schools - this one truly has it all.
Beautiful 4-bedroom, 2.5-bathroom two-story home with a 2-car garage - thoughtfully designed for comfortable family living. Wood-look laminate floors flow through the dining, living, and family room areas, giving the main level a warm and cohesive feel. The kitchen is well-appointed with granite countertops, a breakfast bar, a separate pantry, and all appliances included - move right in without a thing to worry about. The living room centers around a gas fireplace, perfect for cozy evenings at home. A convenient half bath is located downstairs, along with a separate laundry area. Upstairs, all four bedrooms are carpeted for comfort. The primary suite is generously sized with a truly impressive bathroom - featuring a jetted soaking tub, separate shower, double sinks, a vanity area, and a spacious walk-in closet. Out back, a covered patio deck surrounded by lush plants creates a private outdoor retreat. Located near shopping, dining, and schools - this one truly has it all.