Amenities
Patio / Balcony
Granite Counters
Pet Friendly
Stainless Steel
Ceiling Fan
Carpet
Unit Amenities
- Carpet
- Ceiling Fan
- Granite Counters
- Patio / Balcony
- Stainless Steel
Property Amenities
- Cats Allowed
- Dogs Allowed
- Pet Friendly
This home is coming soon. Please check maymonthomes.com to see the estimated availability date.
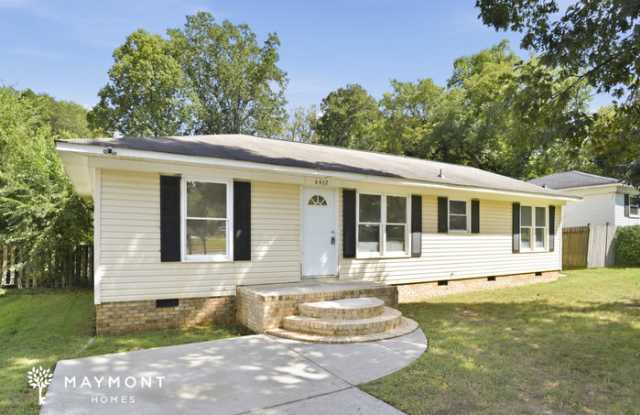
Welcome to 6432 Rockwell Blvd in Charlotte, NC, a spacious 3-bedroom, 2-bath home offering 1,550 sq. ft. of single-level living. The open layout creates a comfortable flow from the main living area into the kitchen, with carpeting in the living room and bedrooms and hard-surface flooring featured in the kitchen and bathrooms.
The kitchen offers plenty of cabinet storage, granite-look countertops, a tile backsplash, stainless-steel appliances, and a large peninsula that provides additional prep space and seating. The open connection to the living area makes it easy to move between the kitchen, dining, and everyday living spaces, while the French doors provide access to the backyard.
The primary bedroom features a spacious layout with generous closet storage, while two additional bedrooms offer flexibility for guests, a home office, or hobbies. Both full bathrooms include vanities and tub/shower combinations, with tile detailing in the shower areas. Several rooms also feature ceiling fans for added comfort.
Outside, the expansive backyard provides plenty of open lawn space for outdoor activities, gardening, or simply enjoying some fresh air. A concrete patio area creates a practical spot for outdoor seating, while the rear of the home offers direct access to the yard. With its spacious floor plan, well-appointed kitchen, large outdoor area, and smart-home features including a smart lock and smart thermostat, this Charlotte home brings everyday convenience together in one inviting setting. Apply Now!
Estimated availability date is subject to change based on construction timelines and move-out confirmation.
*Maymont Homes provides residents with convenient solutions, including simplified utility billing and flexible rent payment options. Contact us for more details.
This information is deemed reliable, but not guaranteed. All measurements are approximate. Actual product and home specifications may vary in dimension or detail. Images are for representational purposes only. Some programs and services may not be available in all market areas.
Prices and availability are subject to change without notice. Advertised rent prices do not include the required application fee, the partially refundable reservation fee (due upon application approval), or the mandatory monthly utility management fee (in select market areas.) Residents must maintain renters insurance as specified in their lease. If third-party renters insurance is not provided, residents will be automatically enrolled in our Master Insurance Policy for a fee. Select homes may be located in communities that require a monthly fee for community-specific amenities or services.
For complete details, please contact a company leasing representative. Equal Housing Opportunity.
Contact us to schedule a showing.