11622 Red Rust Lane - Charlotte, NC apartments for rent
11622 Red Rust Lane
11622 Red Rust Lane, Charlotte, NC 28271
Off market
Frequently Asked Questions (FAQs)
In Charlotte, NC, the average rent is $1,374 for a studio, $1,579 for a 1-bedroom, $2,013 for a 2-bedroom, and $2,576 for a 3-bedroom. The median rent in Charlotte, NC has decreased 0.2% month over month. For more information on rental trends in Charlotte, NC, check out our monthly Charlotte, NC Rent Report (opens in new tab).
Must have 3x the rent in total household income (before taxes).
Some of 11622 Red Rust Lane's amenities include In unit laundry, Hardwood floors, and Pet friendly. To see the other amenities this property offers, check out the Amenities section.
11622 Red Rust Lane is not currently offering any rent specials.
Yes, 11622 Red Rust Lane is pet-friendly.
Yes, 11622 Red Rust Lane offers parking.
Yes, 11622 Red Rust Lane offers units with in unit laundry.
No, 11622 Red Rust Lane does not have a pool.
No, 11622 Red Rust Lane does not have accessible units.
No, 11622 Red Rust Lane does not have units with dishwashers.
No, 11622 Red Rust Lane does not have units with air conditioning.
In unit laundry, Hardwood floors, Pet friendly, Garage, Stainless steel, Range
Price and availability
Prices last verified by 11622 Red Rust Lane almost 3 years ago
There aren't any 2 bedrooms available. Turn on alerts to be notified once there are.
Find apartments similar to 11622 Red Rust Lane
How many bedrooms do you need?
Location
11622 Red Rust Lane, Charlotte, NC 28271•Neighborhood: Providence Country Club
Contact for office hours
Amenities
In Unit Laundry
Hardwood Floors
Pet Friendly
Garage
Stainless Steel
Range
Unit amenities
Hardwood Floors
In Unit Laundry
Range
Property details
Income RequirementMust have 3x the rent in total household income (before taxes)
Income Requirement
Must have 3x the rent in total household income (before taxes)
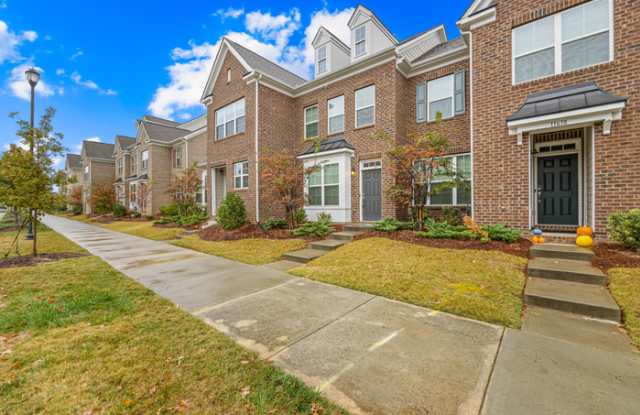
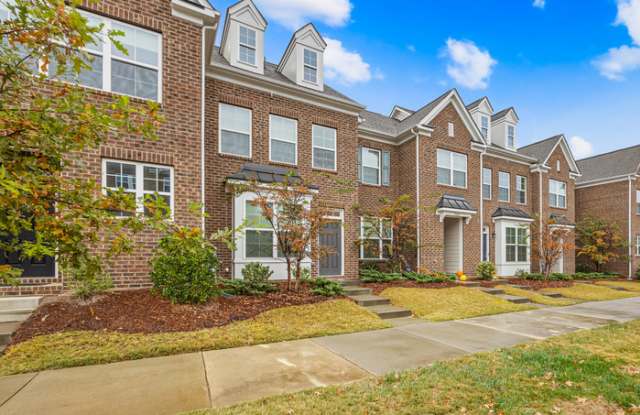
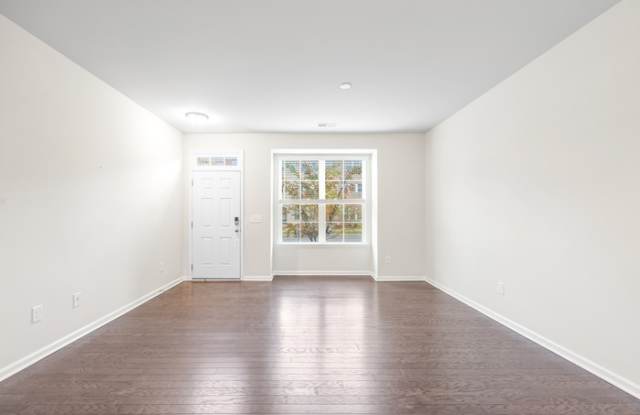
Property DescriptionLike NEW Townhome in Rea Farms in Ballantyne is AVAILABLE NOW! The 1st floor features an open floor plan with a living room, kitchen, breakfast area, and a rear-entry 1-car detached garage. Upstairs includes the master bedroom with a bathroom, laundry and a loft. The 3rd floor includes a second bedroom and a bathroom. White cabinets, quartz countertops, hardwood flooring, stainless-steel appliances, tile backsplash, and a gas range in the kitchen. Rea Farms is in a desirable location with highly rated schools, easy access to I-485, Waverly, and multiple dining and entertainment areas.
Rent includes a refrigerator, washer, dryer, and HOA fees. Tenants are responsible for water, gas, and electricity. For a seamless leasing process, tenants aged 18 and over must undergo a credit check, a background check, provide proof of funds, and pay an application fee.
The lease term is a minimum of 1 year, and please note that short-term rentals and sub-leasing are not permitted. Don't miss out on this fantastic opportunity!
Contact us to schedule a showing.
Like NEW Townhome in Rea Farms in Ballantyne is AVAILABLE NOW! The 1st floor features an open floor plan with a living room, kitchen, breakfast area, and a rear-entry 1-car detached garage. Upstairs includes the master bedroom with a bathroom, laundry and a loft. The 3rd floor includes a second bedroom and a bathroom. White cabinets, quartz countertops, hardwood flooring, stainless-steel appliances, tile backsplash, and a gas range in the kitchen. Rea Farms is in a desirable location with highly rated schools, easy access to I-485, Waverly, and multiple dining and entertainment areas.
Rent includes a refrigerator, washer, dryer, and HOA fees. Tenants are responsible for water, gas, and electricity. For a seamless leasing process, tenants aged 18 and over must undergo a credit check, a background check, provide proof of funds, and pay an application fee.
The lease term is a minimum of 1 year, and please note that short-term rentals and sub-leasing are not permitted. Don't miss out on this fantastic opportunity!
Contact us to schedule a showing.