Amenities
In Unit Laundry
Patio / Balcony
Hardwood Floors
Dishwasher
Pet Friendly
Garage
Unit Amenities
- Air Conditioning
- Carpet
- Ceiling Fan
- Dishwasher
- Fireplace
- Garbage Disposal
- Hardwood Floors
- In Unit Laundry
- Oven
- Patio / Balcony
- Range
- Refrigerator
- Walk In Closets
Property Amenities
- Cats Allowed
- Dogs Allowed
- Pet Friendly
- Concierge
- Parking
- Playground
- Pool
- Garage
- Media Room
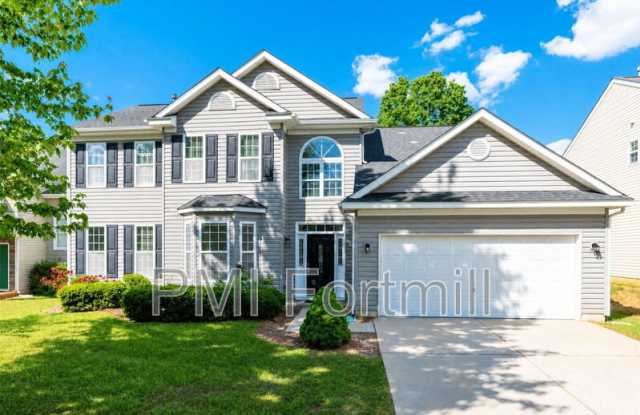
Welcome to this stunning 6-bedroom, 3.5-bath home in the highly desirable Southampton Commons community in Ballantyne! Offering over 3,300 square feet of thoughtfully designed living space, this move-in-ready home combines comfort, functionality, and an unbeatable location.
The spacious open floor plan features a soaring two-story great room with a cozy gas fireplace and abundant natural light. The kitchen is designed for everyday living and entertaining, offering 42" maple cabinets, a center island, a walk-in pantry, and a bright breakfast nook overlooking the backyard.
A rare highlight of this home is the **dual primary suites
with one located on the main level and another upstairs ideal for multi-generational living or guests. The flexible sixth bedroom can also serve as a bonus room, media room, or home office.
Enjoy a private, fenced backyard with a patio, perfect for relaxing or entertaining. Additional features include hardwood floors, new carpet, fresh interior paint, walk-in closets, and two HVAC systems replaced in 2022 for added comfort and efficiency.
Located in one of Charlotte's most sought-after neighborhoods, you'll enjoy access to the community pool, playground, and sidewalks, while being just minutes from Ballantyne Corporate Park, Blakeney Shopping Center, StoneCrest, I-485, restaurants, grocery stores, and entertainment. The home is also zoned for the highly rated Elon Park Elementary, Community House Middle, and Ardrey Kell High School.
**Property Highlights**
* 6 Bedrooms | 3.5 Bathrooms
* 3,317 Sq. Ft.
* Two Primary Suites (Main & Upper Level)
* Open Floor Plan
* Two-Story Great Room with Gas Fireplace
* Kitchen Island & Walk-In Pantry
* Hardwood Floors
* New Carpet & Fresh Paint
* Fenced Backyard with Patio
* Attached 2-Car Garage
* Community Pool & Playground
* Minutes to Ballantyne, Shopping, Dining & I-485
* Top-Rated Schools
Resident Benefits Package
At Property Management Inc. - Fort Mill, we strive to provide an experience that is cost-effective and convenient. That's why we provide a Resident Benefits Package (RBP) to address common headaches for our renters. Our program includes renter's liability insurance, pest control, air filter delivery, utility concierge service, and credit-building opportunities for $49.95/month, automatically added to every eligible lease with the ability to opt out where applicable. More details are available during the application process.
Schedule your private showing today and experience everything this exceptional Ballantyne home has to offer!