1025 North Sharon Amity Road - Charlotte, NC apartments for rent
1025 North Sharon Amity Road
1025 North Sharon Amity Road, Charlotte, NC 28211
Frequently Asked Questions (FAQs)
1025 North Sharon Amity Road has a unit available for $5,145 per month (fees may apply) at a 12 month lease term. Check out the Price and Availability section for more information on this unit.
In Charlotte, NC, the average rent is $1,360 for a studio, $1,575 for a 1-bedroom, $2,010 for a 2-bedroom, and $2,552 for a 3-bedroom. The median rent in Charlotte, NC has decreased 0.2% month over month. For more information on rental trends in Charlotte, NC, check out our monthly Charlotte, NC Rent Report (opens in new tab).
Must have 3x the rent in total household income (before taxes).
Some of 1025 North Sharon Amity Road's amenities include Hot tub, In unit laundry, and Patio / balcony. Only 4% of the 2,071 Charlotte, NC rentals on Apartment List have a hot tub. To see the other amenities this property offers, check out the Amenities section.
1025 North Sharon Amity Road is not currently offering any rent specials.
In unit laundry, Patio / balcony, Hardwood floors, Dishwasher, Garage, Stainless steel
Find apartments similar to 1025 North Sharon Amity Road
How many bedrooms do you need?
Location
1025 North Sharon Amity Road, Charlotte, NC 28211•Neighborhood: Cotswold
Contact for office hours
Points of interest shown are within a 10 mile radius of this listing, or 50 miles for airports
Amenities
In Unit Laundry
Patio / Balcony
Hardwood Floors
Dishwasher
Garage
Stainless Steel
Unit amenities
Air Conditioning
Dishwasher
Verified reviews
We are collecting reviews from verified residents who have toured or leased from 1025 North Sharon Amity Road. Check back soon.
Property details
Income RequirementMust have 3x the rent in total household income (before taxes)
Income Requirement
Must have 3x the rent in total household income (before taxes)
Property DescriptionGorgeous Cotswold home minutes from SouthPark, Uptown, and Charlotte's top dining and shopping. This beautifully designed residence features 10' ceilings, crown molding, hardwood floors, and a private office with French doors. The open layout includes a spacious living room with gas fireplace and elegant dining area. Chef's kitchen offers quartz countertops, gas cooktop, stainless steel appliances, large island, and walk-in pantry. Main-level primary suite boasts two walk-in closets and a spa-inspired bath. Upstairs includes four bedrooms with walk-in closets, three with ensuite baths. Walk-up attic and pull-down attic offer ample storage. Enjoy year-round outdoor living on the screened-in porch overlooking a fenced backyard with patio and mature landscaping. No Utilities included except trash.
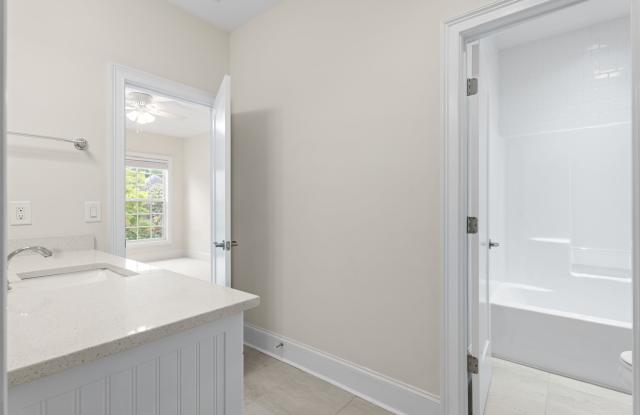
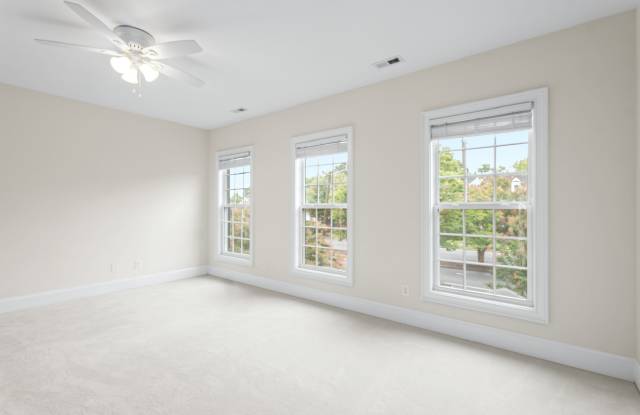
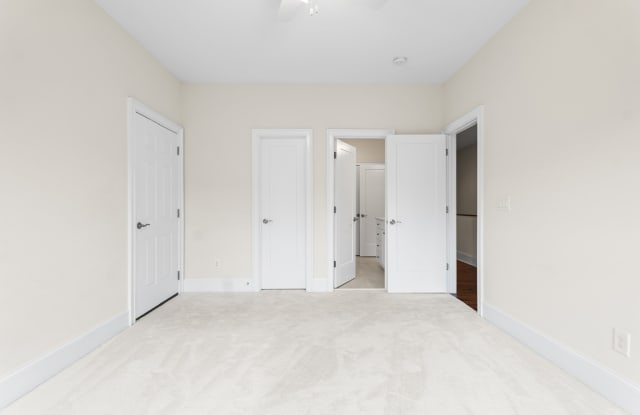
Gorgeous Cotswold home minutes from SouthPark, Uptown, and Charlotte's top dining and shopping. This beautifully designed residence features 10' ceilings, crown molding, hardwood floors, and a private office with French doors. The open layout includes a spacious living room with gas fireplace and elegant dining area. Chef's kitchen offers quartz countertops, gas cooktop, stainless steel appliances, large island, and walk-in pantry. Main-level primary suite boasts two walk-in closets and a spa-inspired bath. Upstairs includes four bedrooms with walk-in closets, three with ensuite baths. Walk-up attic and pull-down attic offer ample storage. Enjoy year-round outdoor living on the screened-in porch overlooking a fenced backyard with patio and mature landscaping. No Utilities included except trash.