1016 N Sharon Amity Road - Charlotte, NC apartments for rent
1016 N Sharon Amity Road
1016 North Sharon Amity Road, Charlotte, NC 28211
​
​
​
Frequently Asked Questions (FAQs)
1016 N Sharon Amity Road has a unit available for $5,500 per month (fees may apply) at a 12 month lease term. Check out the Price and Availability section for more information on this unit.
In Charlotte, NC, the average rent is $1,364 for a studio, $1,576 for a 1-bedroom, $2,005 for a 2-bedroom, and $2,557 for a 3-bedroom. The median rent in Charlotte, NC has decreased 0.2% month over month. For more information on rental trends in Charlotte, NC, check out our monthly Charlotte, NC Rent Report (opens in new tab).
Must have 3x the rent in total household income (before taxes).
Some of 1016 N Sharon Amity Road's amenities include On-site laundry, Patio / balcony, and Granite counters. To see the other amenities this property offers, check out the Amenities section.
1016 N Sharon Amity Road is not currently offering any rent specials.
Find apartments similar to 1016 N Sharon Amity Road
How many bedrooms do you need?
Location
1016 North Sharon Amity Road, Charlotte, NC 28211•Neighborhood: Sherwood Forest
Contact for office hours
Points of interest shown are within a 10 mile radius of this listing, or 50 miles for airports
Amenities
On-Site Laundry
Patio / Balcony
Granite Counters
Garage
Stainless Steel
Unit amenities
Granite Counters
Patio / Balcony
Stainless Steel
Verified reviews
We are collecting reviews from verified residents who have toured or leased from 1016 N Sharon Amity Road. Check back soon.
Property details
Income RequirementMust have 3x the rent in total household income (before taxes)
Income Requirement
Must have 3x the rent in total household income (before taxes)
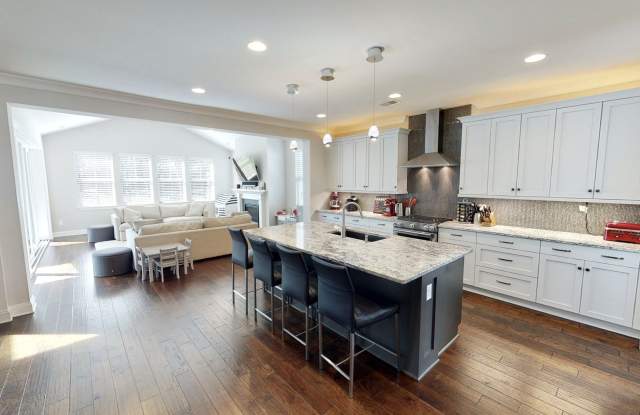
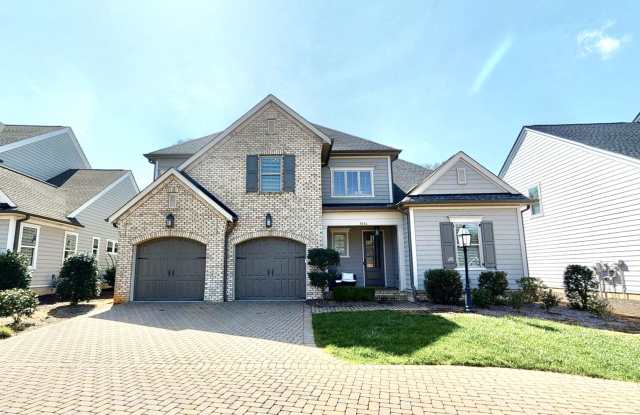
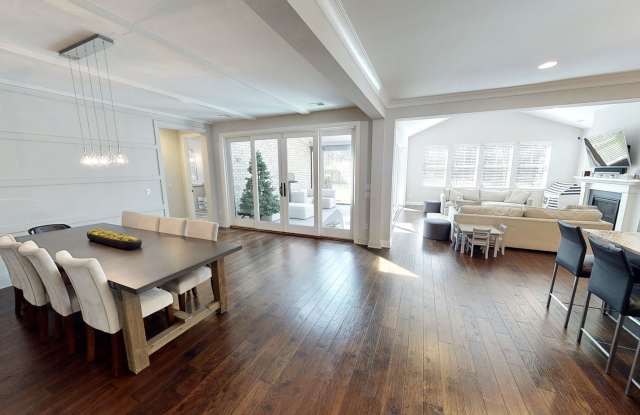
Property DescriptionGorgeous and rare find - lovely Cotswold 5 bedroom 4 bath home available for lease. Beautiful finishes throughout - a chef's dream kitchen with oversized island, high end stainless steel appliances, granite countertops, butler's pantry, hardwoods on the main floor and a functional open floor plan. Primary bedroom suite on the main floor with an amazing "glass box" shower. Additional guest bedroom and full bath on the main floor. Disappearing sliding doors bring the outside in, but not the bugs with the fabulous integrated screen porch. Laundry rooms located on both the main and upper floors. Fenced backyard with access to community green space. Upstairs boasts a giant bonus room, three bedrooms and 2 full baths. 2 car garage and easy parking in front of the house.
Gorgeous and rare find - lovely Cotswold 5 bedroom 4 bath home available for lease. Beautiful finishes throughout - a chef's dream kitchen with oversized island, high end stainless steel appliances, granite countertops, butler's pantry, hardwoods on the main floor and a functional open floor plan. Primary bedroom suite on the main floor with an amazing "glass box" shower. Additional guest bedroom and full bath on the main floor. Disappearing sliding doors bring the outside in, but not the bugs with the fabulous integrated screen porch. Laundry rooms located on both the main and upper floors. Fenced backyard with access to community green space. Upstairs boasts a giant bonus room, three bedrooms and 2 full baths. 2 car garage and easy parking in front of the house.