2120 West Race Ave. - Chicago, IL apartments for rent
2120 West Race Ave.
2120 West Race Avenue, Chicago, IL 60612
Frequently Asked Questions (FAQs)
2120 West Race Ave. has a unit available for $7,500 per month (fees may apply) at a 12 month lease term. Check out the Price and Availability section for more information on this unit.
In Chicago, IL, the average rent is $1,894 for a studio, $2,267 for a 1-bedroom, $2,774 for a 2-bedroom, and $3,463 for a 3-bedroom. The median rent in Chicago, IL has decreased 0.8% month over month. For more information on rental trends in Chicago, IL, check out our monthly Chicago, IL Rent Report (opens in new tab).
Must have 3x the rent in total household income (before taxes).
Some of 2120 West Race Ave.'s amenities include Hardwood floors, Dishwasher, and Microwave. To see the other amenities this property offers, check out the Amenities section.
2120 West Race Ave. is not currently offering any rent specials.
2120 West Race Avenue, Chicago, IL 60612•Neighborhood: West Side
Contact for office hours
Points of interest shown are within a 10 mile radius of this listing, or 50 miles for airports
Amenities
Hardwood Floors
Dishwasher
Microwave
Refrigerator
Unit amenities
Dishwasher
Hardwood Floors
Microwave
Verified reviews
We are collecting reviews from verified residents who have toured or leased from 2120 West Race Ave.. Check back soon.
Property details
Income RequirementMust have 3x the rent in total household income (before taxes)
Income Requirement
Must have 3x the rent in total household income (before taxes)
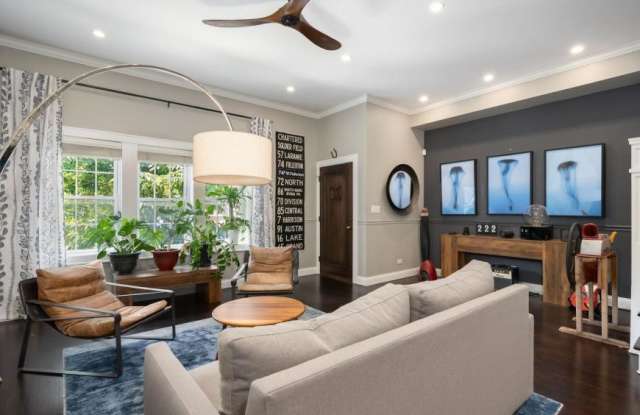
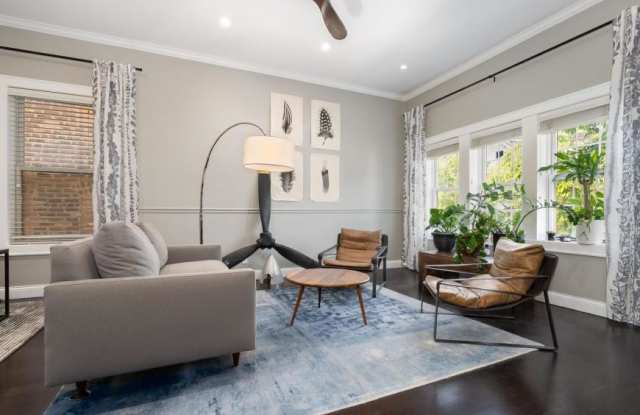
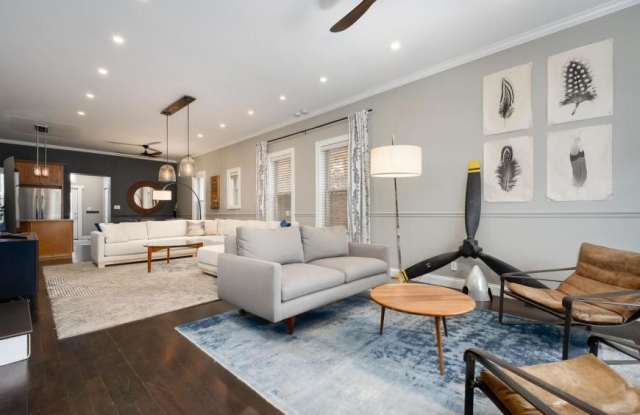
Property DescriptionAPL104147239 - Available as a rental home for the first time, this privately owned single family gem sits in the coveted Mitchell School District. Dont let the unassuming front facade fool you. The moment you step through the front door, this extra wide single family home reveals a scale and sophistication that simply isnt found on the rental market. This is your only chance to live in a home this thoughtfully designed, in a location this sought after. The main floor unfolds in one expansive sequence with high ceilings and crown molding. A front sitting area flows seamlessly into the main living room, anchored by a solid wood staircase. The living room is generous in scale and positioned to tie the front sitting area and kitchen together into one cohesive flow. Hardwood floors run throughout the main level and upstairs. Custom touches like dimmable under cabinet lighting and feature lighting in the living room make the whole space feel curated rather than builder grade. Beyond the kitchen and dinin
APL104147239 - Available as a rental home for the first time, this privately owned single family gem sits in the coveted Mitchell School District. Dont let the unassuming front facade fool you. The moment you step through the front door, this extra wide single family home reveals a scale and sophistication that simply isnt found on the rental market. This is your only chance to live in a home this thoughtfully designed, in a location this sought after. The main floor unfolds in one expansive sequence with high ceilings and crown molding. A front sitting area flows seamlessly into the main living room, anchored by a solid wood staircase. The living room is generous in scale and positioned to tie the front sitting area and kitchen together into one cohesive flow. Hardwood floors run throughout the main level and upstairs. Custom touches like dimmable under cabinet lighting and feature lighting in the living room make the whole space feel curated rather than builder grade. Beyond the kitchen and dinin