20 N State Street - Chicago, IL apartments for rent
20 N State Street
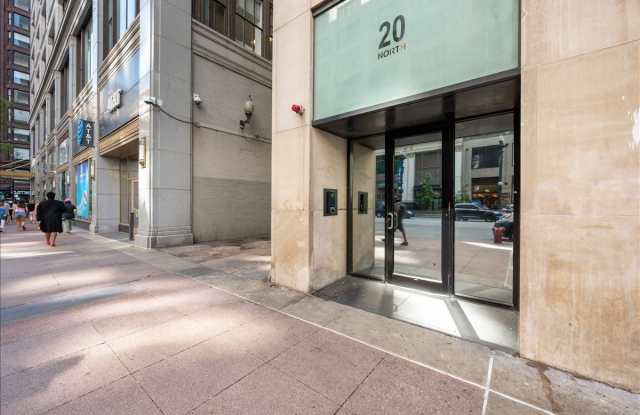
20 North State Street, Chicago, IL 60602
​
​
​
Frequently Asked Questions (FAQs)
20 N State Street has a unit available for $3,600 per month (fees may apply) at a 12 month lease term. Check out the Price and Availability section for more information on this unit.
In Chicago, IL, the average rent is $1,887 for a studio, $2,286 for a 1-bedroom, $2,783 for a 2-bedroom, and $3,453 for a 3-bedroom. The median rent in Chicago, IL has decreased 0.8% month over month. For more information on rental trends in Chicago, IL, check out our monthly Chicago, IL Rent Report (opens in new tab).
Must have 3x the rent in total household income (before taxes).
Some of 20 N State Street's amenities include Furnished, In unit laundry, and Dishwasher. Only 3% of the 3,382 Chicago, IL rentals on Apartment List have a furnished option. To see the other amenities this property offers, check out the Amenities section.
20 N State Street is not currently offering any rent specials.
Yes, 20 N State Street is pet-friendly.
No, 20 N State Street does not offer parking.
Yes, 20 N State Street offers units with in unit laundry.
No, 20 N State Street does not have a pool.
No, 20 N State Street does not have accessible units.
Yes, 20 N State Street has units with dishwashers.
No, 20 N State Street does not have units with air conditioning.
In unit laundry, Dishwasher, Walk in closets, Fireplace, Extra storage, Microwave
Find apartments similar to 20 N State Street
How many bedrooms do you need?
Location
20 North State Street, Chicago, IL 60602•Neighborhood: Downtown Chicago
Contact for office hours
Points of interest shown are within a 10 mile radius of this listing, or 50 miles for airports
Amenities
In Unit Laundry
Dishwasher
Walk In Closets
Fireplace
Extra Storage
Microwave
Unit amenities
Dishwasher
Extra Storage
Fireplace
Verified reviews
We are collecting reviews from verified residents who have toured or leased from 20 N State Street. Check back soon.
Property details
Income RequirementMust have 3x the rent in total household income (before taxes)
Income Requirement
Must have 3x the rent in total household income (before taxes)
Furnished DetailsFurnished apartments often have extra fees beyond the rent listed. Please contact for more information.
Furnished apartments often have extra fees beyond the rent listed. Please contact for more information.
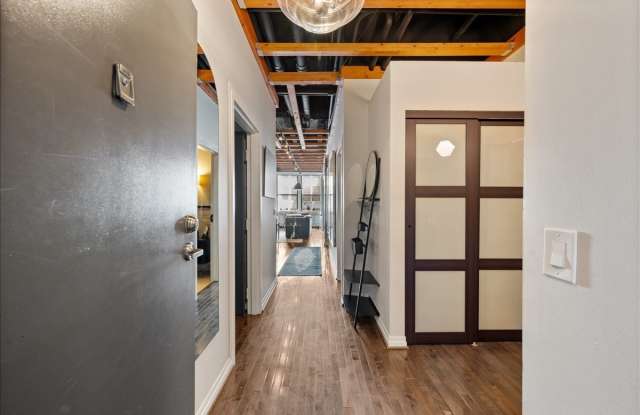
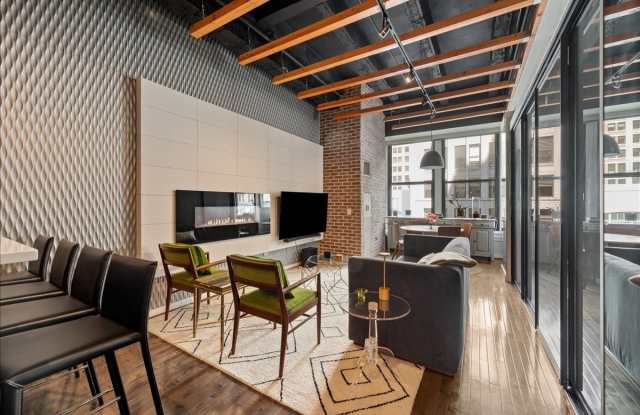
Property DescriptionDesigned with exceptional style and custom finishes, this stunning two-bedroom soft loft offers a beautifully appointed split-bedroom floor plan with a functional open-concept layout and soaring 10-foot ceilings. The spacious living and dining area is surrounded by expansive east-facing windows, filling the home with abundant natural light. A striking modern accent wall featuring a wall-mounted fireplace and television creates a sophisticated focal point for the living space. The expansive kitchen offers abundant cabinetry and countertop space, making it ideal for cooking and entertaining. A large breakfast bar with seating provides the perfect place for casual dining, relaxing, or gathering with guests. The primary suite features sliding doors that allow for complete privacy or can be opened to enhance the loft's spacious, open feel. The beautifully designed adjacent bath includes excellent storage, a tub/shower with a sleek glass enclosure, and contemporary finishes. The suite also offers both a walk-in closet and an additional closet for exceptional storage. The generously sized second bedroom easily accommodates a queen-size bed and features a full wall of customized closets. Just off the foyer, the versatile den includes a built-in desk, creating the perfect work-from-home office or flex space. A convenient laundry closet with a washer, dryer, and additional storage completes this thoughtfully designed home. Every detail has been carefully considered to maximize style, function, and storage. This is a truly one-of-a-kind residence that must be seen to fully appreciate its exceptional design and custom finishes. Furnished Only No Parking in the building. Available Immediately
Designed with exceptional style and custom finishes, this stunning two-bedroom soft loft offers a beautifully appointed split-bedroom floor plan with a functional open-concept layout and soaring 10-foot ceilings. The spacious living and dining area is surrounded by expansive east-facing windows, filling the home with abundant natural light. A striking modern accent wall featuring a wall-mounted fireplace and television creates a sophisticated focal point for the living space. The expansive kitchen offers abundant cabinetry and countertop space, making it ideal for cooking and entertaining. A large breakfast bar with seating provides the perfect place for casual dining, relaxing, or gathering with guests. The primary suite features sliding doors that allow for complete privacy or can be opened to enhance the loft's spacious, open feel. The beautifully designed adjacent bath includes excellent storage, a tub/shower with a sleek glass enclosure, and contemporary finishes. The suite also offers both a walk-in closet and an additional closet for exceptional storage. The generously sized second bedroom easily accommodates a queen-size bed and features a full wall of customized closets. Just off the foyer, the versatile den includes a built-in desk, creating the perfect work-from-home office or flex space. A convenient laundry closet with a washer, dryer, and additional storage completes this thoughtfully designed home. Every detail has been carefully considered to maximize style, function, and storage. This is a truly one-of-a-kind residence that must be seen to fully appreciate its exceptional design and custom finishes. Furnished Only No Parking in the building. Available Immediately