1522 West Superior Street - Chicago, IL apartments for rent
1522 West Superior Street
1522 West Superior Street, Chicago, IL 60642
Frequently Asked Questions (FAQs)
1522 West Superior Street has a unit available for $4,180 per month (fees may apply) at a 12 month lease term. Check out the Price and Availability section for more information on this unit.
In Chicago, IL, the average rent is $1,894 for a studio, $2,267 for a 1-bedroom, $2,774 for a 2-bedroom, and $3,463 for a 3-bedroom. The median rent in Chicago, IL has decreased 0.8% month over month. For more information on rental trends in Chicago, IL, check out our monthly Chicago, IL Rent Report (opens in new tab).
Must have 3x the rent in total household income (before taxes).
Some of 1522 West Superior Street's amenities include Gym, On-site laundry, and Patio / balcony. Only 13% of the 3,382 Chicago, IL rentals on Apartment List have a gym. To see the other amenities this property offers, check out the Amenities section.
1522 West Superior Street is not currently offering any rent specials.
Yes, 1522 West Superior Street is pet-friendly.
Yes, 1522 West Superior Street offers parking.
No, 1522 West Superior Street does not offer units with in unit laundry.
No, 1522 West Superior Street does not have a pool.
No, 1522 West Superior Street does not have accessible units.
Yes, 1522 West Superior Street has units with dishwashers.
Yes, 1522 West Superior Street has units with air conditioning.
Find apartments similar to 1522 West Superior Street
How many bedrooms do you need?
Location
1522 West Superior Street, Chicago, IL 60642•Neighborhood: West Side
Contact for office hours
Points of interest shown are within a 10 mile radius of this listing, or 50 miles for airports
Amenities
On-Site Laundry
Patio / Balcony
Granite Counters
Dishwasher
Pet Friendly
Parking
Unit amenities
Air Conditioning
Dishwasher
Verified reviews
We are collecting reviews from verified residents who have toured or leased from 1522 West Superior Street. Check back soon.
Property details
Income RequirementMust have 3x the rent in total household income (before taxes)
Income Requirement
Must have 3x the rent in total household income (before taxes)
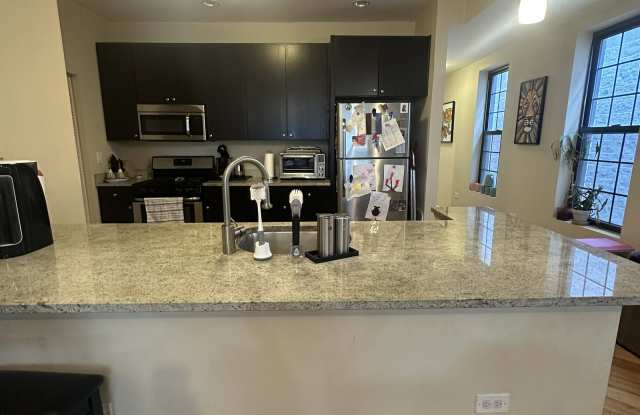
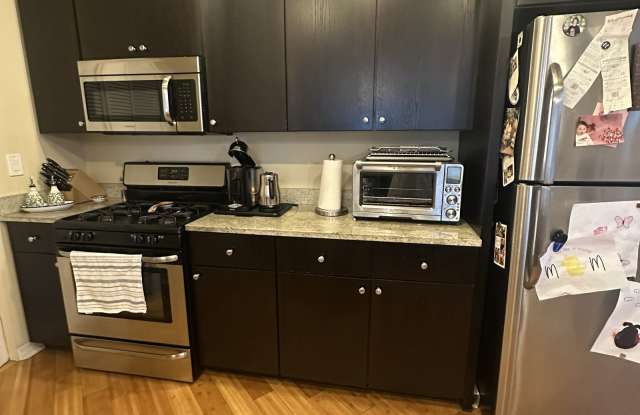
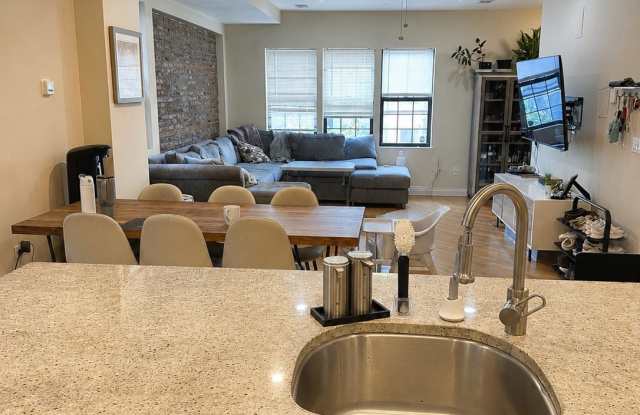
Property DescriptionThis top-floor duplex-up in West Town checks all the boxes when it comes to space, location and the perks of newer construction. Spanning roughly 2,300 square feet, the space offers in-unit laundry, central AC, optional uncovered parking, and in-unit laundry. The highlight of the main level is an open-concept kitchen and living room. A large, granite island fronts 42-inch espresso cabinets and stainless steel appliances, including a dishwasher and microwave. The living room is large enough to accommodate a dining table, large sectionals and cozy living room furniture. Large windows and exposed brick give the space character and charm. Two of the three bedrooms are on the first floor, one of which comes with a full, en-suite bathroom complete with a shower and tub. On the second floor, there's space for a home office, a workout area -- or both. But the centerpiece is the oversized primary suite topped by A-frame ceilings and skylights. The room will easily hold a king bed, dressers, nightstands and more, and comes with ample closets. The marble, en-suite bath has a double vanity, a glass-walled shower and a jacuzzi tub. As a finishing touch, there are two private decks to enjoy Chicago summers. Parking is available for an additional 100 dollars per month, and both cats and dogs are welcome. The unit is located on a residential street, but within walking distance of public transportation, restaurants and coffee shops on Chicago and Ashland Avenues. *** Please note -- landlord requires 700-plus credit, no cosigners. **** LEASE TERMS -- listed price is good on a relet that runs from Oct. 1, 2026 to April 15, 2028 with the option to renew. **** UNIT CAN ALSO BE RENTED AS A SUBLET FOR $4180/month from 10/1/26-6/15/27. Renewal rate is $4600/mo Listing posted by Rachel Attix (312) 774-2895. [SYNDID 4175250 10122026]
This top-floor duplex-up in West Town checks all the boxes when it comes to space, location and the perks of newer construction. Spanning roughly 2,300 square feet, the space offers in-unit laundry, central AC, optional uncovered parking, and in-unit laundry. The highlight of the main level is an open-concept kitchen and living room. A large, granite island fronts 42-inch espresso cabinets and stainless steel appliances, including a dishwasher and microwave. The living room is large enough to accommodate a dining table, large sectionals and cozy living room furniture. Large windows and exposed brick give the space character and charm. Two of the three bedrooms are on the first floor, one of which comes with a full, en-suite bathroom complete with a shower and tub. On the second floor, there's space for a home office, a workout area -- or both. But the centerpiece is the oversized primary suite topped by A-frame ceilings and skylights. The room will easily hold a king bed, dressers, nightstands and more, and comes with ample closets. The marble, en-suite bath has a double vanity, a glass-walled shower and a jacuzzi tub. As a finishing touch, there are two private decks to enjoy Chicago summers. Parking is available for an additional 100 dollars per month, and both cats and dogs are welcome. The unit is located on a residential street, but within walking distance of public transportation, restaurants and coffee shops on Chicago and Ashland Avenues. *** Please note -- landlord requires 700-plus credit, no cosigners. **** LEASE TERMS -- listed price is good on a relet that runs from Oct. 1, 2026 to April 15, 2028 with the option to renew. **** UNIT CAN ALSO BE RENTED AS A SUBLET FOR $4180/month from 10/1/26-6/15/27. Renewal rate is $4600/mo Listing posted by Rachel Attix (312) 774-2895. [SYNDID 4175250 10122026]