17713 HAMPSHIRE OAK DRIVE - Tampa, FL apartments for rent
17713 HAMPSHIRE OAK DRIVE
17713 Hampshire Oak Drive, Tampa, FL 33647
Off market
Frequently Asked Questions (FAQs)
In Tampa, FL, the average rent is $1,746 for a studio, $1,844 for a 1-bedroom, $2,252 for a 2-bedroom, and $3,143 for a 3-bedroom. The median rent in Tampa, FL has decreased 0.1% month over month. For more information on rental trends in Tampa, FL, check out our monthly Tampa, FL Rent Report (opens in new tab).
Must have 3x the rent in total household income (before taxes).
Some of 17713 HAMPSHIRE OAK DRIVE's amenities include Fireplace, W/D hookup, and Dishwasher. Only 9% of the 865 Tampa, FL rentals on Apartment List have a fireplace. To see the other amenities this property offers, check out the Amenities section.
17713 HAMPSHIRE OAK DRIVE is not currently offering any rent specials.
Prices last verified by 17713 HAMPSHIRE OAK DRIVE 5 years ago
There aren't any 4 bedrooms available. Turn on alerts to be notified once there are.
Find apartments similar to 17713 HAMPSHIRE OAK DRIVE
How many bedrooms do you need?
Location
17713 Hampshire Oak Drive, Tampa, FL 33647•Neighborhood: Hunters Green
Contact for office hours
Amenities
W/D Hookup
Dishwasher
Garage
Stainless Steel
Fireplace
Carpet
Unit amenities
Carpet
Dishwasher
Fireplace
Property details
Income RequirementMust have 3x the rent in total household income (before taxes)
Income Requirement
Must have 3x the rent in total household income (before taxes)
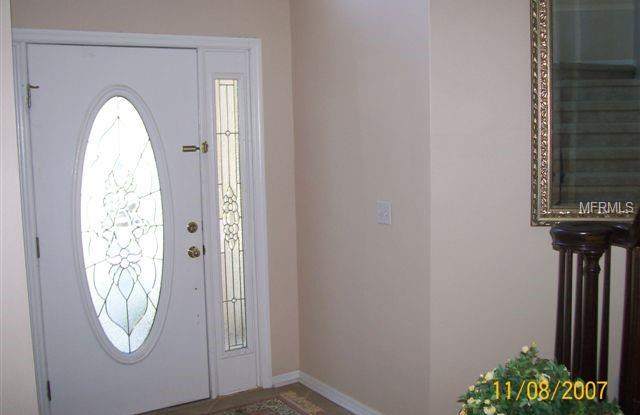
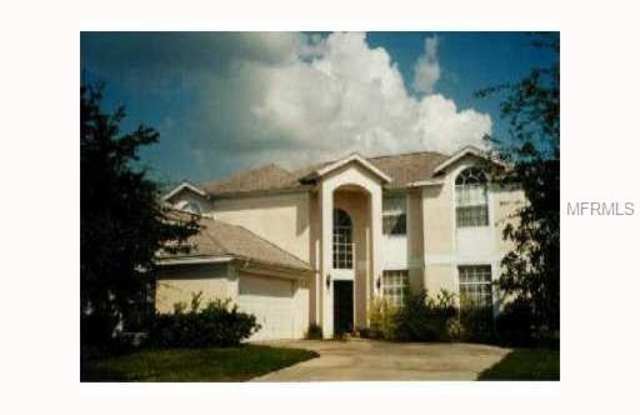
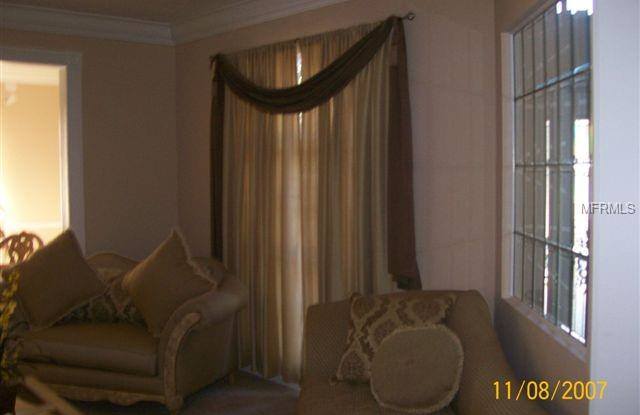
Property DescriptionThis wonderful two story 3235 htd sq ft home features volume ceilings, 4 bedrooms, 2.5 baths, an office/den and a 2 car garage. Decorative glass front door leads you into the tiled front entrance. One bedroom nicely sized and half bathroom downstairs. Laundry room tiled and features a sink and cabinets above the washer/dryer hook ups. Formal living and dining rooms are carpeted and have window treatments, large crown molding and molding from ceiling to floor on walls. Kitchen is tiled and features stainless steel appliances with an island and a breakfast bar. Connecting family room is tiled and features fire place and built in shelves.
This wonderful two story 3235 htd sq ft home features volume ceilings, 4 bedrooms, 2.5 baths, an office/den and a 2 car garage. Decorative glass front door leads you into the tiled front entrance. One bedroom nicely sized and half bathroom downstairs. Laundry room tiled and features a sink and cabinets above the washer/dryer hook ups. Formal living and dining rooms are carpeted and have window treatments, large crown molding and molding from ceiling to floor on walls. Kitchen is tiled and features stainless steel appliances with an island and a breakfast bar. Connecting family room is tiled and features fire place and built in shelves.