4119 WARDELL PLACE - Orlando, FL apartments for rent
4119 WARDELL PLACE
4119 Wardell Place, Orlando, FL 32814
Off market
Frequently Asked Questions (FAQs)
In Orlando, FL, the average rent is $1,459 for a studio, $1,701 for a 1-bedroom, $2,027 for a 2-bedroom, and $2,328 for a 3-bedroom. The median rent in Orlando, FL has increased 0.2% month over month. For more information on rental trends in Orlando, FL, check out our monthly Orlando, FL Rent Report (opens in new tab).
Must have 3x the rent in total household income (before taxes).
Some of 4119 WARDELL PLACE's amenities include Fireplace, In unit laundry, and Patio / balcony. Only 7% of the 812 Orlando, FL rentals on Apartment List have a fireplace. To see the other amenities this property offers, check out the Amenities section.
4119 WARDELL PLACE is not currently offering any rent specials.
In unit laundry, Patio / balcony, Hardwood floors, Dishwasher, Garage, Stainless steel
Price and availability
Prices last verified by 4119 WARDELL PLACE over 4 years ago
There aren't any 4 bedrooms available. Turn on alerts to be notified once there are.
There aren't any 5 bedrooms available. Turn on alerts to be notified once there are.
Find apartments similar to 4119 WARDELL PLACE
How many bedrooms do you need?
Location
4119 Wardell Place, Orlando, FL 32814•Neighborhood: Baldwin Park
Contact for office hours
Amenities
In Unit Laundry
Patio / Balcony
Hardwood Floors
Dishwasher
Garage
Stainless Steel
Unit amenities
Bathtub
Ceiling Fan
Property details
Income RequirementMust have 3x the rent in total household income (before taxes)
Income Requirement
Must have 3x the rent in total household income (before taxes)
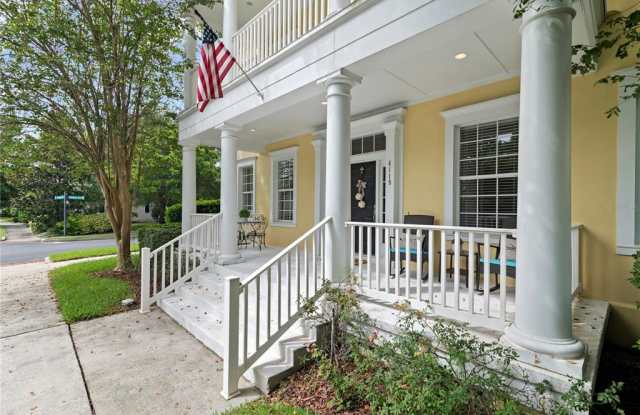
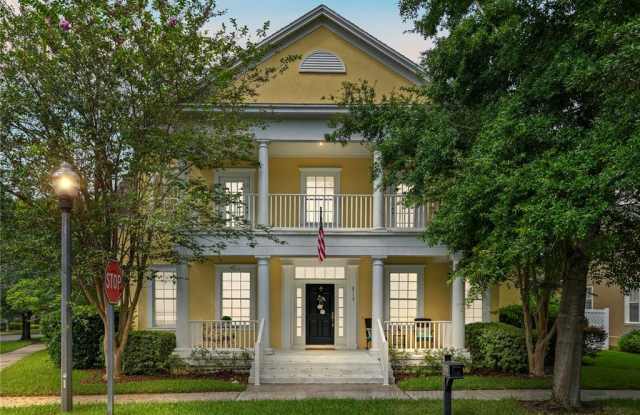
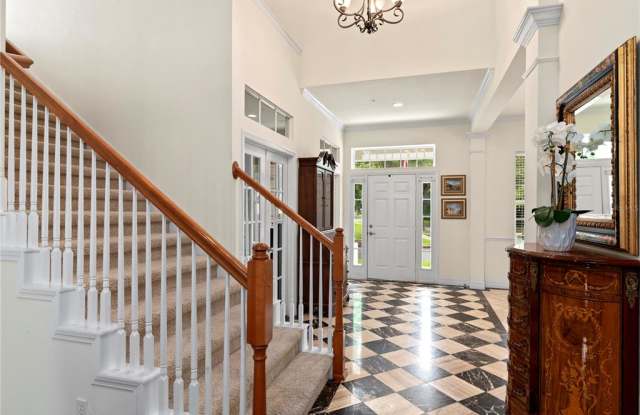
Property DescriptionThis beautiful 5 bed 4.5 bath David Weekley Amina home sits on a beautiful corner lot with a lovely neighborhood view. Enjoy rocking on your front porch waving to neighbors walking by as the birds sing and chirp. You will love the grand entrance of the foyer with the exquisite onyx and marble custom floor design which is carried into the office and the dining room. The main house has 4 large bedrooms and 3.5 baths that is very open and bright with a wonderful flow. The great room has a custom fireplace with wood floors, high ceilings, and features large windows and doors that lead to a covered porch overlooking the spacious fenced in back yard. The chef's kitchen is the central hub of this home featuring stainless steel appliances, large island with bar seating, an abundance of custom wood cabinets, marble tiled backsplash, and a large pantry. The first floor Master Retreat offers an ensuite with a soaking tub, separate sinks, and a large walk-in closet. Upstairs features a spacious loft, 3 additional bedrooms, a jack-and-jill bath, and an ensuite bath. This home is located on a wonderfully quite section of Baldwin Park with custom homes overlooking Long View Park to the backside, and Blue Jacket Park to the front and side. Enjoy the lifestyle of Baldwin Park. The upscale community features 3 resort styled pools, 2 work out facilities, 2 community rooms, lovely parks and playgrounds and a very vibrant downtown with restaurants, boutique shopping, Publix, CVS and also a professional section. You never have to leave the neighborhood with the schools, professional offices, churches, parks and recreation all within minutes of your home! Baldwin Park is centrally located in Orlando and just minutes to the Orlando International Airport, Sanford International Airport, I-4, 417, downtown Orlando and Park Avenue in Winter Park.
This beautiful 5 bed 4.5 bath David Weekley Amina home sits on a beautiful corner lot with a lovely neighborhood view. Enjoy rocking on your front porch waving to neighbors walking by as the birds sing and chirp. You will love the grand entrance of the foyer with the exquisite onyx and marble custom floor design which is carried into the office and the dining room. The main house has 4 large bedrooms and 3.5 baths that is very open and bright with a wonderful flow. The great room has a custom fireplace with wood floors, high ceilings, and features large windows and doors that lead to a covered porch overlooking the spacious fenced in back yard. The chef's kitchen is the central hub of this home featuring stainless steel appliances, large island with bar seating, an abundance of custom wood cabinets, marble tiled backsplash, and a large pantry. The first floor Master Retreat offers an ensuite with a soaking tub, separate sinks, and a large walk-in closet. Upstairs features a spacious loft, 3 additional bedrooms, a jack-and-jill bath, and an ensuite bath. This home is located on a wonderfully quite section of Baldwin Park with custom homes overlooking Long View Park to the backside, and Blue Jacket Park to the front and side. Enjoy the lifestyle of Baldwin Park. The upscale community features 3 resort styled pools, 2 work out facilities, 2 community rooms, lovely parks and playgrounds and a very vibrant downtown with restaurants, boutique shopping, Publix, CVS and also a professional section. You never have to leave the neighborhood with the schools, professional offices, churches, parks and recreation all within minutes of your home! Baldwin Park is centrally located in Orlando and just minutes to the Orlando International Airport, Sanford International Airport, I-4, 417, downtown Orlando and Park Avenue in Winter Park.