10371 KENSINGTON SHORE DRIVE - Orlando, FL apartments for rent
10371 KENSINGTON SHORE DRIVE
10371 Kensington Shore Drive, Orlando, FL 32827
Off market
Frequently Asked Questions (FAQs)
In Orlando, FL, the average rent is $1,459 for a studio, $1,701 for a 1-bedroom, $2,027 for a 2-bedroom, and $2,328 for a 3-bedroom. The median rent in Orlando, FL has increased 0.2% month over month. For more information on rental trends in Orlando, FL, check out our monthly Orlando, FL Rent Report (opens in new tab).
Must have 3x the rent in total household income (before taxes).
Some of 10371 KENSINGTON SHORE DRIVE's amenities include Elevator, In unit laundry, and Patio / balcony. Only 9% of the 821 Orlando, FL rentals on Apartment List have an elevator. To see the other amenities this property offers, check out the Amenities section.
10371 KENSINGTON SHORE DRIVE is not currently offering any rent specials.
In unit laundry, Patio / balcony, Hardwood floors, Dishwasher, Garage, Walk in closets
Price and availability
Prices last verified by 10371 KENSINGTON SHORE DRIVE almost 5 years ago
There aren't any 4 bedrooms available. Turn on alerts to be notified once there are.
Find apartments similar to 10371 KENSINGTON SHORE DRIVE
How many bedrooms do you need?
Location
10371 Kensington Shore Drive, Orlando, FL 32827•Neighborhood: Lake Nona
Contact for office hours
Amenities
In Unit Laundry
Patio / Balcony
Hardwood Floors
Dishwasher
Garage
Walk In Closets
Unit amenities
Bathtub
Dishwasher
Hardwood Floors
Property details
Income RequirementMust have 3x the rent in total household income (before taxes)
Income Requirement
Must have 3x the rent in total household income (before taxes)
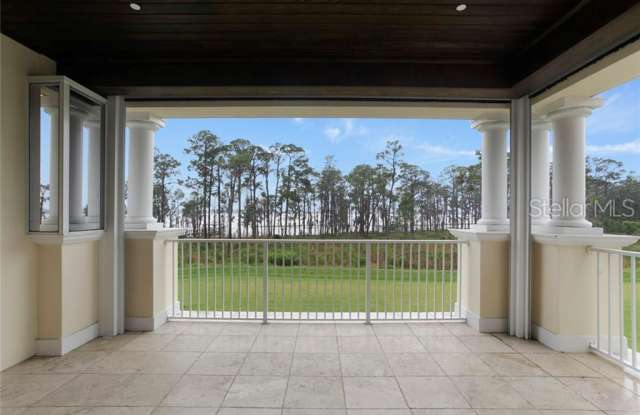
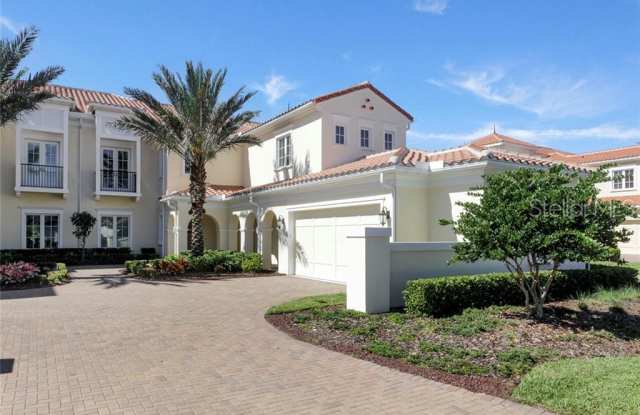
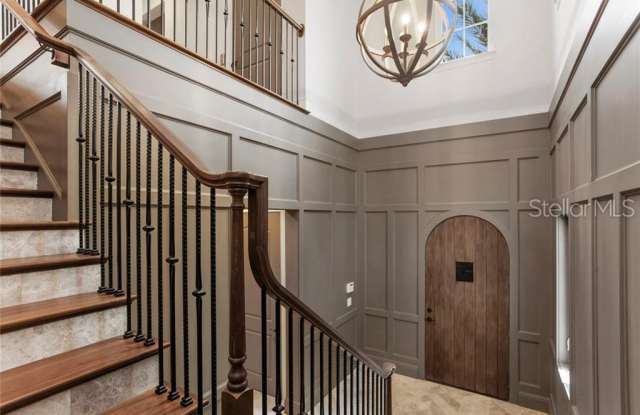
Property DescriptionThis charming Coach Home is located within the gates of Lake Nona Golf & Country Club. Designed and built by Issa Homes in 2016, this peaceful residence sits along the shores of Lake Nona and provides chic comfort throughout its four bedrooms, four full and one-half bathrooms. Upon entry, the two-story foyer offers wooden staircase with marble risers, as well as elevator access, both of which lead to the main living areas. Upstairs, you are greeted with a spacious dining room with wood flooring, a custom chandelier and wood ceiling accents. Adjacent to the dining room, a barn door leads you to the first en suite bedroom, which also serves as an office. The beautiful kitchen showcases an island and a breakfast bar, luxury appliances including an electric five-burner cook top and marble countertops. This open floor plan maximizes the incredible lakefront views, best captured from the covered lanai with retractable screens through the French doors. The master suite focuses on thoughtful details – tray ceiling, stunning chandelier and an entrance to the balcony through a private vestibule. The master bathroom includes two walk-in closets, dual marble vanities, a raised garden tub and a separate walk-in shower. The remainder of the home includes two additional en suite bedrooms with large walk-in closets. Additional features include a spacious utility room with GE washer/dryer, butler’s pantry with a wine fridge and a two-car garage with golf cart parking.
This charming Coach Home is located within the gates of Lake Nona Golf & Country Club. Designed and built by Issa Homes in 2016, this peaceful residence sits along the shores of Lake Nona and provides chic comfort throughout its four bedrooms, four full and one-half bathrooms. Upon entry, the two-story foyer offers wooden staircase with marble risers, as well as elevator access, both of which lead to the main living areas. Upstairs, you are greeted with a spacious dining room with wood flooring, a custom chandelier and wood ceiling accents. Adjacent to the dining room, a barn door leads you to the first en suite bedroom, which also serves as an office. The beautiful kitchen showcases an island and a breakfast bar, luxury appliances including an electric five-burner cook top and marble countertops. This open floor plan maximizes the incredible lakefront views, best captured from the covered lanai with retractable screens through the French doors. The master suite focuses on thoughtful details – tray ceiling, stunning chandelier and an entrance to the balcony through a private vestibule. The master bathroom includes two walk-in closets, dual marble vanities, a raised garden tub and a separate walk-in shower. The remainder of the home includes two additional en suite bedrooms with large walk-in closets. Additional features include a spacious utility room with GE washer/dryer, butler’s pantry with a wine fridge and a two-car garage with golf cart parking.