4442 ROCK CREEK Circle - Jacksonville, FL apartments for rent
4442 ROCK CREEK Circle
4442 Rock Creek Circle, Jacksonville, FL 32246
Frequently Asked Questions (FAQs)
4442 ROCK CREEK Circle has a unit available for $2,100 per month (fees may apply) at a 12 month lease term. Check out the Price and Availability section for more information on this unit.
In Jacksonville, FL, the average rent is $1,175 for a studio, $1,381 for a 1-bedroom, $1,636 for a 2-bedroom, and $1,895 for a 3-bedroom. The median rent in Jacksonville, FL has decreased 0.1% month over month. For more information on rental trends in Jacksonville, FL, check out our monthly Jacksonville, FL Rent Report (opens in new tab).
Must have 3x the rent in total household income (before taxes).
Some of 4442 ROCK CREEK Circle's amenities include Hardwood floors, On-site laundry, and Patio / balcony. Only 14% of the 1,636 Jacksonville, FL rentals on Apartment List have hardwood floors. To see the other amenities this property offers, check out the Amenities section.
4442 ROCK CREEK Circle is not currently offering any rent specials.
Yes, 4442 ROCK CREEK Circle is pet-friendly.
Yes, 4442 ROCK CREEK Circle offers parking.
No, 4442 ROCK CREEK Circle does not offer units with in unit laundry.
No, 4442 ROCK CREEK Circle does not have a pool.
No, 4442 ROCK CREEK Circle does not have accessible units.
Yes, 4442 ROCK CREEK Circle has units with dishwashers.
No, 4442 ROCK CREEK Circle does not have units with air conditioning.
4442 Rock Creek Circle, Jacksonville, FL 32246•Neighborhood: Windy Hill
Contact for office hours
Points of interest shown are within a 10 mile radius of this listing, or 50 miles for airports
Amenities
On-Site Laundry
Patio / Balcony
Granite Counters
Hardwood Floors
Dishwasher
Garage
Unit amenities
Ceiling Fan
Dishwasher
Verified reviews
We are collecting reviews from verified residents who have toured or leased from 4442 ROCK CREEK Circle. Check back soon.
Property details
Income RequirementMust have 3x the rent in total household income (before taxes)
Income Requirement
Must have 3x the rent in total household income (before taxes)
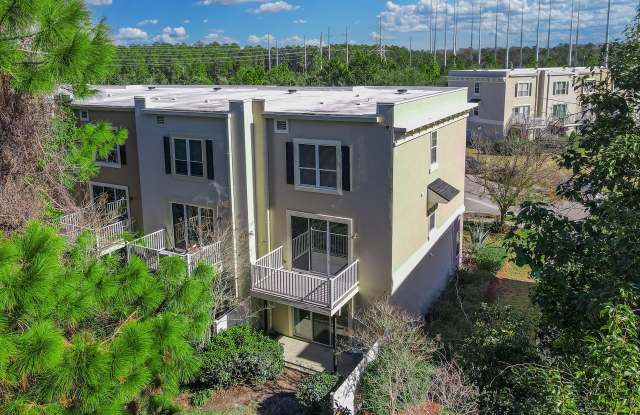
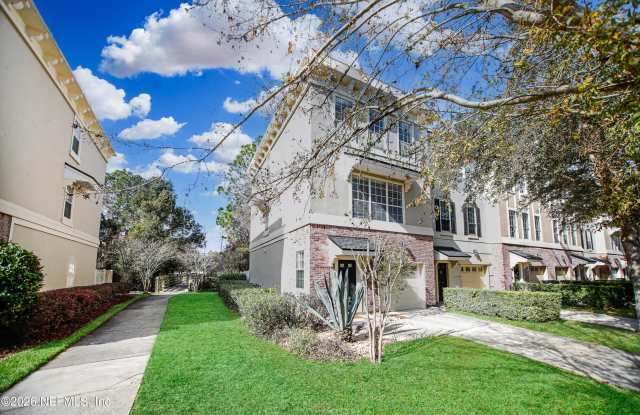
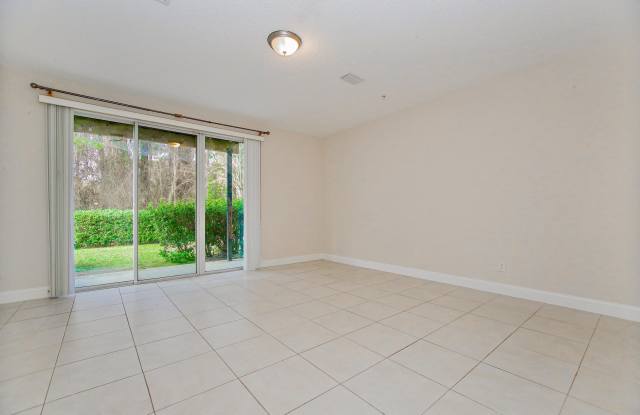
Property DescriptionFully renovated end-unit townhome located in the exclusive gated community of Georgetown at St. Johns Town Center. This spacious and luxurious 3-story end unit is within walking distance to Publix and the St. Johns Town Center mall, and conveniently located near the beaches, UNF, major interstates, NS Mayport, NAS Jax, Costco, and IKEA. The second floor features an open floor plan with a gourmet, eat-in kitchen offering new granite countertops, freshly painted cabinets, 42'' cabinetry, new tile flooring, new single-compartment sink, new dishwasher, and new microwave. The kitchen opens to a wooden deck balcony overlooking a wooded preserve and flows into a spacious living and dining area with new wood laminate flooring and a new ceiling fan, plus a half bath. The third floor offers two suites, including a primary suite and a second bedroom. All bathrooms have new tile flooring and new toilets, and the upper-level bathrooms also feature new granite countertops, freshly painted cabinets, and new wood flooring in closets. The laundry area includes new doors and tile flooring. The first floor guest suite features double French doors, sliding glass doors to a private patio, a half bath, and new tile flooring, along with an updated foyer and powder room. Additional upgrades include new wood staircases to the 2nd and 3rd floors, wood flooring on the 2nd and 3rd floors, ceramic tile on the first floor, and fresh interior paint throughout. Beautifully updated and move-in ready, this home offers luxury living in one of Jacksonville's most desirable locations.
Fully renovated end-unit townhome located in the exclusive gated community of Georgetown at St. Johns Town Center. This spacious and luxurious 3-story end unit is within walking distance to Publix and the St. Johns Town Center mall, and conveniently located near the beaches, UNF, major interstates, NS Mayport, NAS Jax, Costco, and IKEA. The second floor features an open floor plan with a gourmet, eat-in kitchen offering new granite countertops, freshly painted cabinets, 42'' cabinetry, new tile flooring, new single-compartment sink, new dishwasher, and new microwave. The kitchen opens to a wooden deck balcony overlooking a wooded preserve and flows into a spacious living and dining area with new wood laminate flooring and a new ceiling fan, plus a half bath. The third floor offers two suites, including a primary suite and a second bedroom. All bathrooms have new tile flooring and new toilets, and the upper-level bathrooms also feature new granite countertops, freshly painted cabinets, and new wood flooring in closets. The laundry area includes new doors and tile flooring. The first floor guest suite features double French doors, sliding glass doors to a private patio, a half bath, and new tile flooring, along with an updated foyer and powder room. Additional upgrades include new wood staircases to the 2nd and 3rd floors, wood flooring on the 2nd and 3rd floors, ceramic tile on the first floor, and fresh interior paint throughout. Beautifully updated and move-in ready, this home offers luxury living in one of Jacksonville's most desirable locations.