9753 East Carolina Place - Aurora, CO apartments for rent
9753 East Carolina Place
9753 East Carolina Place, Aurora, CO 80247
Off market
Frequently Asked Questions (FAQs)
In Aurora, CO, the average rent is $1,342 for a studio, $1,465 for a 1-bedroom, $1,865 for a 2-bedroom, and $2,609 for a 3-bedroom. The median rent in Aurora, CO has increased 0.4% month over month. For more information on rental trends in Aurora, CO, check out our monthly Aurora, CO Rent Report (opens in new tab).
Must have 3x the rent in total household income (before taxes).
Some of 9753 East Carolina Place's amenities include In unit laundry, Patio / balcony, and Pet friendly. To see the other amenities this property offers, check out the Amenities section.
9753 East Carolina Place is not currently offering any rent specials.
Yes, 9753 East Carolina Place is pet-friendly.
Yes, 9753 East Carolina Place offers parking.
Yes, 9753 East Carolina Place offers units with in unit laundry.
Yes, 9753 East Carolina Place has a pool.
No, 9753 East Carolina Place does not have accessible units.
No, 9753 East Carolina Place does not have units with dishwashers.
Yes, 9753 East Carolina Place has units with air conditioning.
In unit laundry, Patio / balcony, Pet friendly, Garage, Recently renovated, Walk in closets
Price and availability
Prices last verified by 9753 East Carolina Place almost 5 years ago
There aren't any 3 bedrooms available. Turn on alerts to be notified once there are.
Find apartments similar to 9753 East Carolina Place
How many bedrooms do you need?
Location
9753 East Carolina Place, Aurora, CO 80247•Neighborhood: Dayton Triangle
Contact for office hours
Amenities
In Unit Laundry
Patio / Balcony
Pet Friendly
Garage
Recently Renovated
Walk In Closets
Unit amenities
Air Conditioning
Patio / Balcony
Carpet
Property details
Income RequirementMust have 3x the rent in total household income (before taxes)
Income Requirement
Must have 3x the rent in total household income (before taxes)
Property DescriptionWant to secure this property now? Move-in may be as early as 10 to 20 business days after a lease is signed!
From the moment you enter this breathtaking complex near Dayton and Mississippi in The Kensington community, you will enjoy the well-kept grounds.
The entrance will have you pulled in from the moment you walk through the doors. You are greeted with high ceilings, oversized windows, brand new carpet/paint, updated fixtures, and open space. The 5-level floor plan has over 1700sf. of living space. Plus, 3 bedrooms all on private levels.
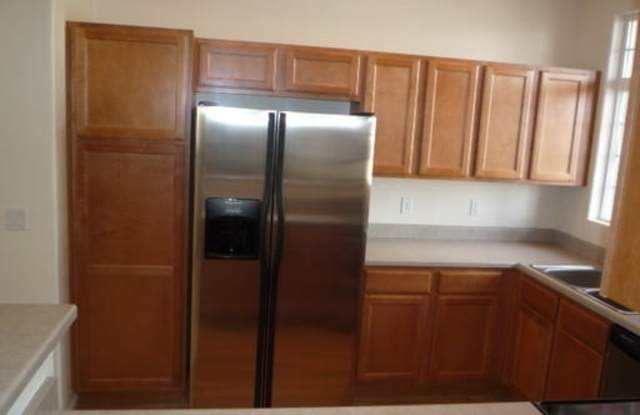
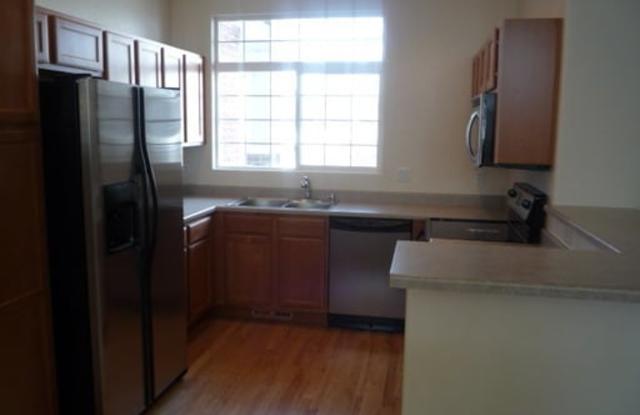
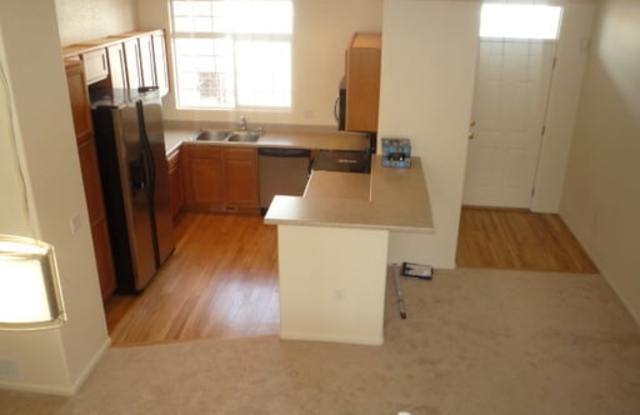
The kitchen has all upgraded appliances, beautiful flooring and countertops, and is open to the eating/dining area. The living room is located on the second level with huge floor to ceiling windows and a beautiful gas fireplace. The master bedroom is located on the top level and has vaulted ceilings, a huge walk-in closet, and 5-pcs. Master bathroom.
The two car garage is located just out the lower level doors. It offers convenience and plenty of storage space. Also, located on the lower level is the utility room with a full sized, brand new washer and dryer.
The outdoor living is spectacular, with beautiful views in every direction. You will enjoy the relaxation of this quiet neighborhood.
Other Features:
-Community Pool
-2 car attached garage
-Close to light rail
-Built-ins
-Central air
-Covered patio
-Gas fireplace
Pets - Only Fish in 100 gal tank or less
Cooling Type - A/C
Utilities included - Trash
Laundry - W/D
Fireplace - Yes
Parking - 2 Car Garage
Basement - Finished
Please verify all information listed above with the appropriate authority at support@gkhouses.com prior to leasing. For applications, the most up-to-date information and for instructions on how to view the home, visit our website, www.gkhouses.com/listings/
This property allows self guided viewing without an appointment. Contact for details.
Want to secure this property now? Move-in may be as early as 10 to 20 business days after a lease is signed!
From the moment you enter this breathtaking complex near Dayton and Mississippi in The Kensington community, you will enjoy the well-kept grounds.
The entrance will have you pulled in from the moment you walk through the doors. You are greeted with high ceilings, oversized windows, brand new carpet/paint, updated fixtures, and open space. The 5-level floor plan has over 1700sf. of living space. Plus, 3 bedrooms all on private levels.
The kitchen has all upgraded appliances, beautiful flooring and countertops, and is open to the eating/dining area. The living room is located on the second level with huge floor to ceiling windows and a beautiful gas fireplace. The master bedroom is located on the top level and has vaulted ceilings, a huge walk-in closet, and 5-pcs. Master bathroom.
The two car garage is located just out the lower level doors. It offers convenience and plenty of storage space. Also, located on the lower level is the utility room with a full sized, brand new washer and dryer.
The outdoor living is spectacular, with beautiful views in every direction. You will enjoy the relaxation of this quiet neighborhood.
Other Features:
-Community Pool
-2 car attached garage
-Close to light rail
-Built-ins
-Central air
-Covered patio
-Gas fireplace
Pets - Only Fish in 100 gal tank or less
Cooling Type - A/C
Utilities included - Trash
Laundry - W/D
Fireplace - Yes
Parking - 2 Car Garage
Basement - Finished
Please verify all information listed above with the appropriate authority at support@gkhouses.com prior to leasing. For applications, the most up-to-date information and for instructions on how to view the home, visit our website, www.gkhouses.com/listings/
This property allows self guided viewing without an appointment. Contact for details.