Amenities
In Unit Laundry
Patio / Balcony
Dishwasher
Garage
Recently Renovated
Walk In Closets
Unit Amenities
- Air Conditioning
- Carpet
- Dishwasher
- Extra Storage
- Fireplace
- Garbage Disposal
- In Unit Laundry
- Microwave
- Oven
- Patio / Balcony
- Range
- Refrigerator
- Walk In Closets
- Recently Renovated
Property Amenities
- On-Site Laundry
- Parking
- Pool
- Garage
- Guest Parking
- Hot Tub
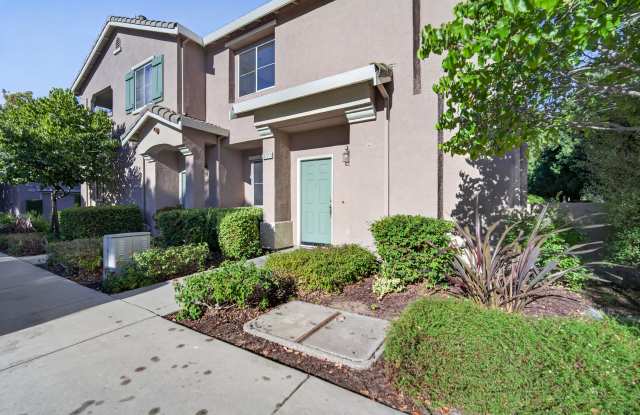
Welcome to 3721 Jasmine Cir, San Jose, CA 95135, a spacious 4-bedroom, 3-bathroom townhouse-style condo offering approximately 1,550 sq. ft. in the desirable Jasmine Heights community of Evergreen San Jose.
This well-maintained two-story home features central heating and air conditioning, an in-unit washer and dryer, a two-car attached garage, a private patio, a fireplace, a walk-in pantry, and ample storage. The primary suite includes a walk-in closet and a private bathroom. The home was freshly painted in August 2026 and has updated bathroom fixtures and newer kitchen and laundry appliances.
Residents enjoy access to a community swimming pool, spa, landscaped common areas, and guest parking. It is conveniently located near Evergreen Village Square, Evergreen Valley College, parks, shopping, dining, Highway 101, and major Silicon Valley commuter routes.
Home Features:
- 4 bedrooms
- 3 bathrooms
- Approximately 1,550 sq. ft.
- Two-story layout
- Townhouse-style condominium
- Built approximately 1999
- Central air conditioning
- Central forced-air heating
- Double-pane windows
- Fireplace in the living room
- Private patio and small outdoor area near the front entrance
- Attached two-car garage
- Built-in garage storage cabinets
- Multiple interior closets and cabinets
- Walk-in pantry under the stairs
- Attic refitted with planks for additional storage
- Primary bedroom with walk-in closet and ensuite bathroom
- In-unit washer and dryer included with the rental
Kitchen & Interior:
- Tile countertops
- Refrigerator/freezer
- Dishwasher
- Microwave
- Gas oven/range
- Garbage disposal
- Stove vent
The living areas and bedrooms feature carpet flooring, while the kitchen has vinyl flooring. The range/oven, refrigerator, dishwasher, washer, and dryer were purchased in 2023, while the kitchen microwave was purchased in July 2026.
The entire home was freshly painted in August 2026, and the bathrooms received new fixtures in August 2026.
Parking & Storage:
- The home includes an attached two-car garage with built-in storage.
- There are also unreserved spaces available for guest parking. Overnight guest parking requires a permit. Additional street parking is available immediately outside the complex.
- Please note that the property does not have an EV charger or EV-ready outlet.
Community Amenities:
- Community swimming pool
- Spa/Jacuzzi
- Landscaped greenbelt and common areas
- Guest parking
- HOA-maintained common areas and landscaping
Situated in San Jose's Evergreen area, the home is conveniently located near:
- Evergreen Village Square
- Evergreen Branch Library
- Fowler Creek Park
- Montgomery Hill Park and surrounding trails
- Evergreen Valley College
- Shopping, restaurants, grocery stores, and everyday services
- Highway 101 and major South Bay commuter routes
- Shuttle stops used by major Silicon Valley employers
- The location provides convenient access throughout San Jose, Santa Clara, Milpitas, and the surrounding Silicon Valley area.
Schools:
- Evergreen Elementary School District
- Tom Matsumoto Elementary School, Grades K-6
- Chaboya Middle School, Grades 7-8
- Evergreen Valley High School, Grades 9-12
- East Side Union High School District
Prospective tenants are encouraged to verify current school attendance boundaries directly with the applicable school districts.
More than 1 year lease. Tenant pays all utilities.
Contact us today to schedule a viewing or send an application.