4927 Bellaire Ave - Los Angeles, CA apartments for rent
4927 Bellaire Ave
4927 Bellaire Avenue, Los Angeles, CA 91607
Frequently Asked Questions (FAQs)
4927 Bellaire Ave has a unit available for $9,499 per month (fees may apply) at a 12 month lease term. Check out the Price and Availability section for more information on this unit.
In Los Angeles, CA, the average rent is $2,167 for a studio, $2,342 for a 1-bedroom, $3,761 for a 2-bedroom, and $5,271 for a 3-bedroom. The median rent in Los Angeles, CA has increased 0.1% month over month. For more information on rental trends in Los Angeles, CA, check out our monthly Los Angeles, CA Rent Report (opens in new tab).
Must have 3x the rent in total household income (before taxes).
Some of 4927 Bellaire Ave's amenities include Hot tub, Garage, and Recently renovated. Only 22% of the 3,611 Los Angeles, CA rentals on Apartment List have a hot tub. To see the other amenities this property offers, check out the Amenities section.
4927 Bellaire Ave is not currently offering any rent specials.
Yes, 4927 Bellaire Ave is pet-friendly.
Yes, 4927 Bellaire Ave offers parking.
No, 4927 Bellaire Ave does not offer units with in unit laundry.
Yes, 4927 Bellaire Ave has a pool.
No, 4927 Bellaire Ave does not have accessible units.
No, 4927 Bellaire Ave does not have units with dishwashers.
No, 4927 Bellaire Ave does not have units with air conditioning.
Garage, Recently renovated, Pool, Hot tub, Fireplace, Extra storage
Find apartments similar to 4927 Bellaire Ave
How many bedrooms do you need?
Location
4927 Bellaire Avenue, Los Angeles, CA 91607•Neighborhood: Valley Village
Contact for office hours
Points of interest shown are within a 10 mile radius of this listing, or 50 miles for airports
Amenities
Garage
Recently Renovated
Pool
Hot Tub
Fireplace
Extra Storage
Unit amenities
Extra Storage
Fireplace
Verified reviews
We are collecting reviews from verified residents who have toured or leased from 4927 Bellaire Ave. Check back soon.
Property details
Income RequirementMust have 3x the rent in total household income (before taxes)
Income Requirement
Must have 3x the rent in total household income (before taxes)
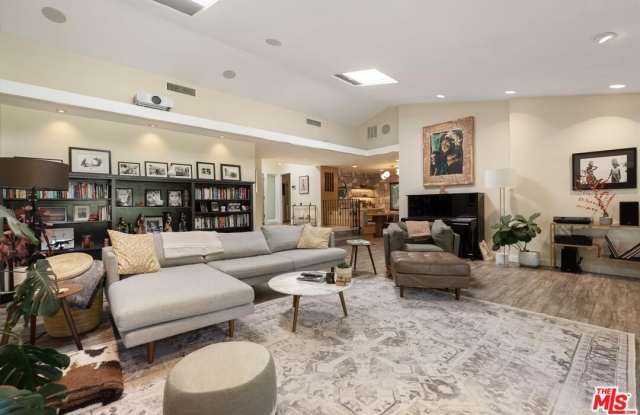
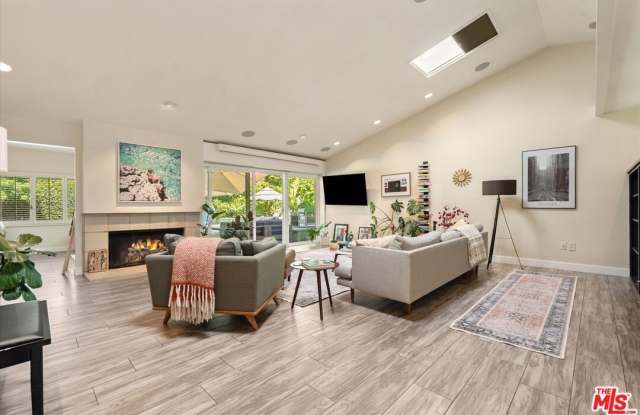
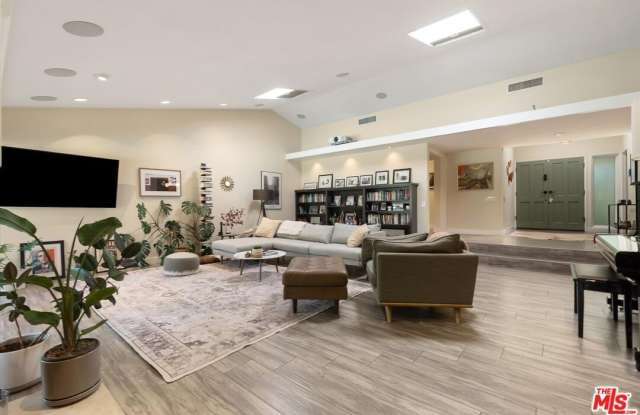
Property DescriptionWelcome to your Mid-Century dream home! Designed by renowned architect Philip T. Wadsworth in 1959, this architecturally unique Valley Village showplace is truly the one you have been waiting for. It beautifully balances classic Mid-Century character with meticulously reimagined modern updates, seamlessly preserving its original charm while adding top-tier contemporary comforts. Set back from a lovely, tree-lined street by a welcoming circular driveway, this home features over 2,800 square feet of open, flexible floor plan. It includes four spacious bedrooms, each thoughtfully paired with its own dedicated bathroom for ultimate privacy. The heart of the home features a well-appointed kitchen, complete with a recently remodeled breakfast room and a charming built-in banquette. Modern living is made effortless with built-in solar panels, advanced security, and state-of-the-art media connectivity throughout. For added convenience, the large attached garage offers abundant storage space alongside a 32A EV charging station.The expansive, 11,000+ square foot lot is a true gardener's delight. The beautifully landscaped grounds boast mature avocado and grapefruit trees, offering plenty of room to cultivate your own plants. In the backyard, custom flagstone surrounds an incredible, sparkling pool and spa. This stunning outdoor area creates the absolute perfect gathering place for hosting special occasions, entertaining loved ones, or simply basking in your own private, peaceful oasis.
Welcome to your Mid-Century dream home! Designed by renowned architect Philip T. Wadsworth in 1959, this architecturally unique Valley Village showplace is truly the one you have been waiting for. It beautifully balances classic Mid-Century character with meticulously reimagined modern updates, seamlessly preserving its original charm while adding top-tier contemporary comforts. Set back from a lovely, tree-lined street by a welcoming circular driveway, this home features over 2,800 square feet of open, flexible floor plan. It includes four spacious bedrooms, each thoughtfully paired with its own dedicated bathroom for ultimate privacy. The heart of the home features a well-appointed kitchen, complete with a recently remodeled breakfast room and a charming built-in banquette. Modern living is made effortless with built-in solar panels, advanced security, and state-of-the-art media connectivity throughout. For added convenience, the large attached garage offers abundant storage space alongside a 32A EV charging station.The expansive, 11,000+ square foot lot is a true gardener's delight. The beautifully landscaped grounds boast mature avocado and grapefruit trees, offering plenty of room to cultivate your own plants. In the backyard, custom flagstone surrounds an incredible, sparkling pool and spa. This stunning outdoor area creates the absolute perfect gathering place for hosting special occasions, entertaining loved ones, or simply basking in your own private, peaceful oasis.