14948 Gilmore St - Los Angeles, CA apartments for rent
14948 Gilmore St
14948 Gilmore Street, Los Angeles, CA 91411
Off market
Frequently Asked Questions (FAQs)
In Los Angeles, CA, the average rent is $2,167 for a studio, $2,342 for a 1-bedroom, $3,761 for a 2-bedroom, and $5,271 for a 3-bedroom. The median rent in Los Angeles, CA has increased 0.1% month over month. For more information on rental trends in Los Angeles, CA, check out our monthly Los Angeles, CA Rent Report (opens in new tab).
Must have 3x the rent in total household income (before taxes).
Some of 14948 Gilmore St's amenities include Hot tub, In unit laundry, and Pet friendly. Only 23% of the 3,511 Los Angeles, CA rentals on Apartment List have a hot tub. To see the other amenities this property offers, check out the Amenities section.
14948 Gilmore St is not currently offering any rent specials.
Yes, 14948 Gilmore St is pet-friendly.
Yes, 14948 Gilmore St offers parking.
Yes, 14948 Gilmore St offers units with in unit laundry.
No, 14948 Gilmore St does not have a pool.
No, 14948 Gilmore St does not have accessible units.
No, 14948 Gilmore St does not have units with dishwashers.
No, 14948 Gilmore St does not have units with air conditioning.
14948 Gilmore Street, Los Angeles, CA 91411•Neighborhood: Van Nuys
Contact for office hours
Amenities
In Unit Laundry
Pet Friendly
Garage
Recently Renovated
Hot Tub
Fireplace
Unit amenities
Bathtub
Fireplace
In Unit Laundry
Property details
Income RequirementMust have 3x the rent in total household income (before taxes)
Income Requirement
Must have 3x the rent in total household income (before taxes)
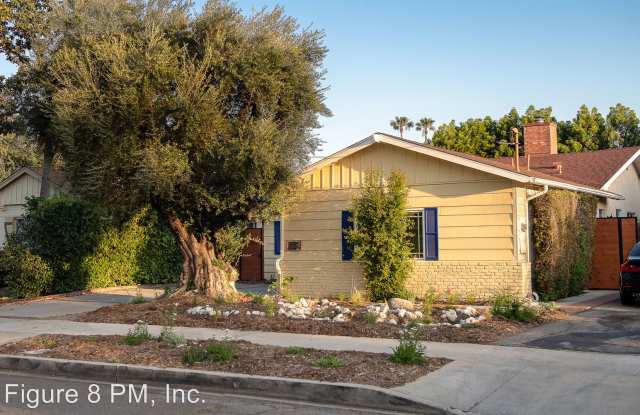
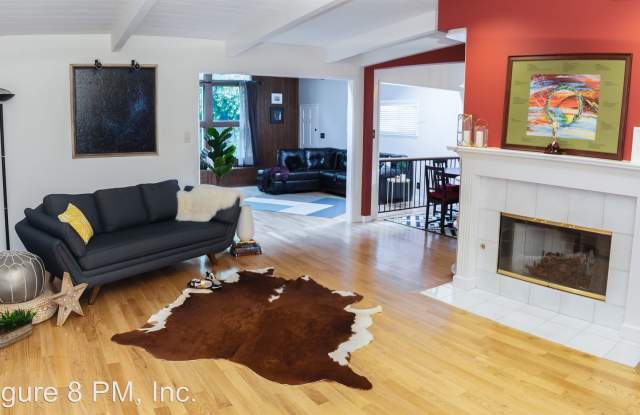
Property DescriptionBeautifully Restored Open Floor Plan Home w/ Great Backyard - Sitting on a quiet street in a desirable Van Nuys neighborhood is this beautifully restored and updated home with over 2,000 sq ft of open-living space. The owners have stylishly honored the home's original architectural details, while incorporating a more modern, open-floor plan with updated kitchen and spa-like designer bathrooms. Enter the home through the original double doors to be greeted by a cozy living area with slanted, exposed beam ceiling and a decorative fireplace flanked by art deco built-ins. Just beyond, your eyes will catch show-stopping floor-to-ceiling cathedral windows - the focal point for the GORGEOUS den featuring a vaulted ceiling and a built-in window seat where you can bask in the sun looking out onto the greenery in the entertainers backyard.
Off to the side is a dining nook and galley-style kitchen with room enough for additional caf table, quartz countertops and an abundance of cabinets. Behind the kitchen you'll find a bonus room which can be used as a pantry, office nook, or crafts room. You'll never want to leave the spacious, and dreamy master suite featuring an entire wall of closet space. An archway leads you to discover a blissful master bath redesigned to be a haven. This oasis boasts floor-to-ceiling stone and tile work in its luxurious two-person shower grotto with dual shower heads and bench.
The second bedroom is neatly tucked away behind a privacy pocket door and enjoys a dedicated designer bathroom featuring a new quartz-topped vanity and over-sized soaking tub/shower combo that creates a space meant for relaxation and rejuvenation. You'll find an additional bedroom and half bath with plenty of cabinet storage perfect for a dedicated home office or guest bedroom.
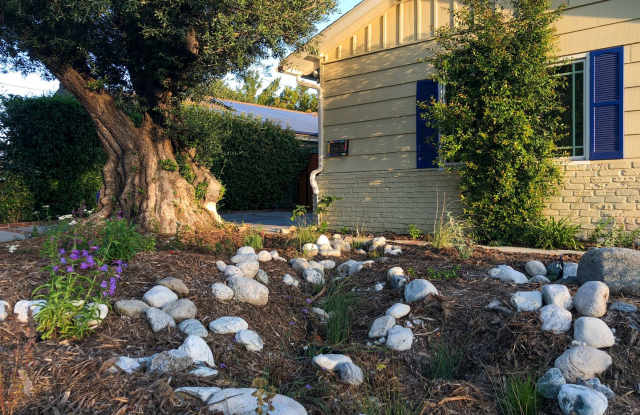
The backyard gardens fruit trees enhance an outdoor space suited for al fresco dining during the upcoming summer nights. Additional features of this pet-friendly home include a two-car garage, laundry area with new washer and dryer included, and California native drought-tolerant landscaping and culinary herb garden. Close to shops, eateries, and the 405 fwy for easy transportation to both the east and west sides of town.
Don't miss this opportunity to live in this very special home (twice the size of most homes in the area) in a family-oriented friendly neighborhood.
(RLNE4145081)
Beautifully Restored Open Floor Plan Home w/ Great Backyard - Sitting on a quiet street in a desirable Van Nuys neighborhood is this beautifully restored and updated home with over 2,000 sq ft of open-living space. The owners have stylishly honored the home's original architectural details, while incorporating a more modern, open-floor plan with updated kitchen and spa-like designer bathrooms. Enter the home through the original double doors to be greeted by a cozy living area with slanted, exposed beam ceiling and a decorative fireplace flanked by art deco built-ins. Just beyond, your eyes will catch show-stopping floor-to-ceiling cathedral windows - the focal point for the GORGEOUS den featuring a vaulted ceiling and a built-in window seat where you can bask in the sun looking out onto the greenery in the entertainers backyard.
Off to the side is a dining nook and galley-style kitchen with room enough for additional caf table, quartz countertops and an abundance of cabinets. Behind the kitchen you'll find a bonus room which can be used as a pantry, office nook, or crafts room. You'll never want to leave the spacious, and dreamy master suite featuring an entire wall of closet space. An archway leads you to discover a blissful master bath redesigned to be a haven. This oasis boasts floor-to-ceiling stone and tile work in its luxurious two-person shower grotto with dual shower heads and bench.
The second bedroom is neatly tucked away behind a privacy pocket door and enjoys a dedicated designer bathroom featuring a new quartz-topped vanity and over-sized soaking tub/shower combo that creates a space meant for relaxation and rejuvenation. You'll find an additional bedroom and half bath with plenty of cabinet storage perfect for a dedicated home office or guest bedroom.
The backyard gardens fruit trees enhance an outdoor space suited for al fresco dining during the upcoming summer nights. Additional features of this pet-friendly home include a two-car garage, laundry area with new washer and dryer included, and California native drought-tolerant landscaping and culinary herb garden. Close to shops, eateries, and the 405 fwy for easy transportation to both the east and west sides of town.
Don't miss this opportunity to live in this very special home (twice the size of most homes in the area) in a family-oriented friendly neighborhood.
(RLNE4145081)