12017 Herbert Street - Los Angeles, CA apartments for rent
12017 Herbert Street
12017 Herbert Street
12017 Herbert Street
12017 Herbert Street, Los Angeles, CA 90066
Frequently Asked Questions (FAQs)
12017 Herbert Street has a unit available for $8,500 per month. Check out the Price and Availability section for more information on this unit.
In Los Angeles, CA, the average rent is $2,153 for a studio, $2,376 for a 1-bedroom, $3,728 for a 2-bedroom, and $5,587 for a 3-bedroom. For more information on rental trends in Los Angeles, CA, check out our monthly Los Angeles, CA Rent Report.
Some of 12017 Herbert Street's amenities include In unit laundry, Patio / balcony, and Hardwood floors. To see the other amenities this property offers, check out the Amenities section.
12017 Herbert Street is not currently offering any rent specials.
No, 12017 Herbert Street is not pet-friendly. You can use the pet-friendly filter to find apartments that allow pets.
Yes, 12017 Herbert Street offers parking.
Yes, 12017 Herbert Street offers units with in unit laundry.
No, 12017 Herbert Street does not have a pool.
No, 12017 Herbert Street does not have accessible units.
No, 12017 Herbert Street does not have units with dishwashers.
How it matches
1 available unit
3 Beds
Price range
$8,500 per month
Commute
Phone
(626) 231-0123Copied!
Amenities
In unit laundry, Patio / balcony, Hardwood floors, New construction, Parking, Recently renovated
Price and availability
Info provided by Rently
Find apartments similar to 12017 Herbert Street
How many bedrooms do you need?
Location
12017 Herbert Street, Los Angeles, CA 90066•Neighborhood: Mar Vista
Contact for office hours
Points of interest shown are within a 10 mile radius of this listing, or 50 miles for airports
Amenities
In Unit Laundry
Patio / Balcony
Hardwood Floors
New Construction
Parking
Recently Renovated
Unit amenities
Air Conditioning
Patio / Balcony
Bathtub
Verified reviews
We are collecting reviews from verified residents who have toured or leased from 12017 Herbert Street. Check back soon.
Property details
Income RequirementMust have 3x the rent in total household income (before taxes)
Income Requirement
Must have 3x the rent in total household income (before taxes)
Property DescriptionStep through the private gate into a completely reimagined single-story home where every finish was chosen with intention. Behind a modern slatted fence and mature hedging sits a manicured front lawn, a covered entry, and a front door that opens onto one of the most striking great rooms you'll find at this price point. Furniture is for staging purpose only.
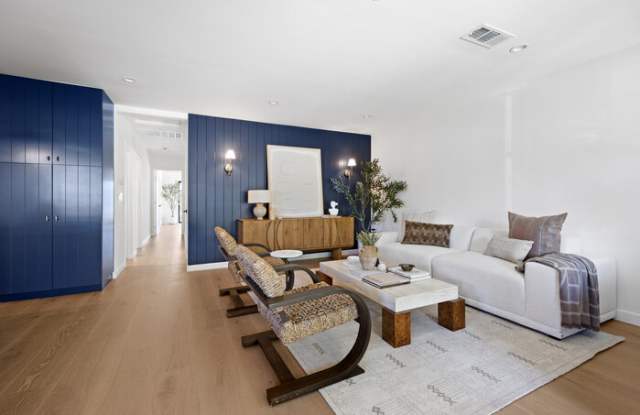
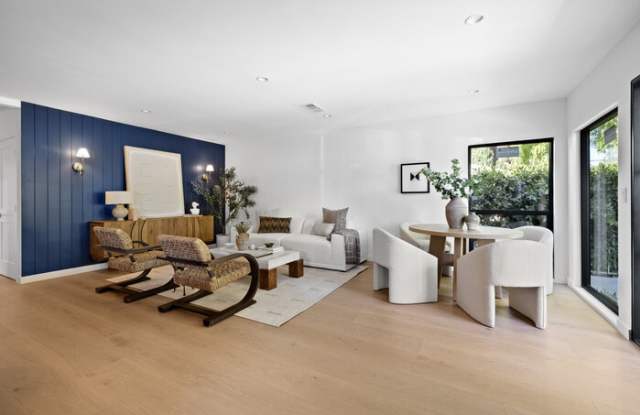
The living, dining, and kitchen spaces flow together as one bright, open volume, anchored by wide-plank white oak floors and a dramatic navy vertical-shiplap feature wall lit by brass sconces. Oversized black-framed windows and glass sliding doors pull light in from three sides and open directly to the outdoors.
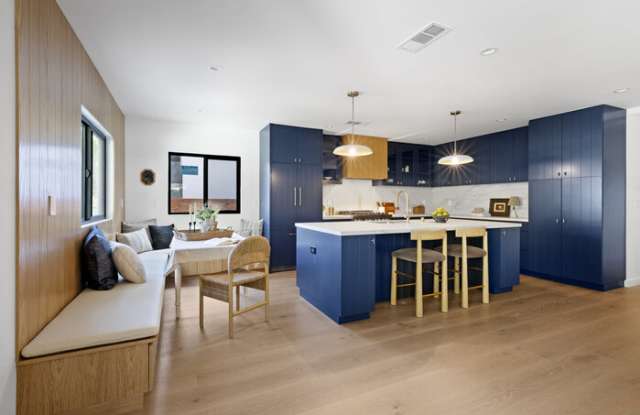
The kitchen is the centerpiece: deep navy custom cabinetry paired with warm white oak, full-height marble-look slab counters and backsplash, a professional stainless gas range under a custom oak hood, an integrated panel-front refrigerator, floor-to-ceiling pantry storage, a brass pull-down faucet, and an extra-long island with seating for four. Just off the kitchen, a built-in white oak banquette creates a sunlit breakfast nook.
The primary suite is a genuine retreat -- a navy shiplap ceiling overhead, a sliding glass door to your own patio, and a spa-caliber bath with a double vanity, brass fixtures, and an oversized frameless glass shower. The second bedroom is served by a full bath with a soaking tub, hand-glazed dark tile, and matte black fittings. A separate, dedicated office with a designer wallpapered accent wall means you can work from home without giving up a bedroom.
Outside, a level lawn with a paved patio gives you room to dine, lounge, and entertain. The long private driveway is reserved exclusively for this home.
Features
2 bedrooms + 2 full bathrooms + separate home office
Brand-new construction/renovation -- everything is new
Open-concept great room with wide-plank white oak flooring
Chef's kitchen: pro gas range, integrated refrigerator, slab counters + backsplash, oversized island
Built-in breakfast banquette
Washer and dryer in unit
Primary suite with private patio access, dual-vanity bath, oversized walk-in shower
Designer second bath with soaking tub
Central heat and air conditioning, recessed lighting throughout
Private outdoor space with lawn and patio
Private driveway parking included
Schedule a showing today -- homes finished to this level rarely come available for lease.
Contact us to schedule a showing.
Step through the private gate into a completely reimagined single-story home where every finish was chosen with intention. Behind a modern slatted fence and mature hedging sits a manicured front lawn, a covered entry, and a front door that opens onto one of the most striking great rooms you'll find at this price point. Furniture is for staging purpose only.
The living, dining, and kitchen spaces flow together as one bright, open volume, anchored by wide-plank white oak floors and a dramatic navy vertical-shiplap feature wall lit by brass sconces. Oversized black-framed windows and glass sliding doors pull light in from three sides and open directly to the outdoors.
The kitchen is the centerpiece: deep navy custom cabinetry paired with warm white oak, full-height marble-look slab counters and backsplash, a professional stainless gas range under a custom oak hood, an integrated panel-front refrigerator, floor-to-ceiling pantry storage, a brass pull-down faucet, and an extra-long island with seating for four. Just off the kitchen, a built-in white oak banquette creates a sunlit breakfast nook.
The primary suite is a genuine retreat -- a navy shiplap ceiling overhead, a sliding glass door to your own patio, and a spa-caliber bath with a double vanity, brass fixtures, and an oversized frameless glass shower. The second bedroom is served by a full bath with a soaking tub, hand-glazed dark tile, and matte black fittings. A separate, dedicated office with a designer wallpapered accent wall means you can work from home without giving up a bedroom.
Outside, a level lawn with a paved patio gives you room to dine, lounge, and entertain. The long private driveway is reserved exclusively for this home.
Features
2 bedrooms + 2 full bathrooms + separate home office
Brand-new construction/renovation -- everything is new
Open-concept great room with wide-plank white oak flooring
Chef's kitchen: pro gas range, integrated refrigerator, slab counters + backsplash, oversized island
Built-in breakfast banquette
Washer and dryer in unit
Primary suite with private patio access, dual-vanity bath, oversized walk-in shower
Designer second bath with soaking tub
Central heat and air conditioning, recessed lighting throughout
Private outdoor space with lawn and patio
Private driveway parking included
Schedule a showing today -- homes finished to this level rarely come available for lease.
Contact us to schedule a showing.