6833 West Burgess Lane - Phoenix, AZ apartments for rent
6833 West Burgess Lane
6833 West Burgess Lane, Phoenix, AZ 85339
Frequently Asked Questions (FAQs)
6833 West Burgess Lane has a unit available for $2,995 per month (fees may apply) at a 12 month lease term. Check out the Price and Availability section for more information on this unit.
In Phoenix, AZ, the average rent is $1,184 for a studio, $1,423 for a 1-bedroom, $1,737 for a 2-bedroom, and $2,268 for a 3-bedroom. The median rent in Phoenix, AZ has decreased 0.1% month over month. For more information on rental trends in Phoenix, AZ, check out our monthly Phoenix, AZ Rent Report (opens in new tab).
Must have 3x the rent in total household income (before taxes).
Some of 6833 West Burgess Lane's amenities include W/D hookup, Patio / balcony, and Dishwasher. To see the other amenities this property offers, check out the Amenities section.
6833 West Burgess Lane is not currently offering any rent specials.
Yes, 6833 West Burgess Lane is pet-friendly.
Yes, 6833 West Burgess Lane offers parking.
No, 6833 West Burgess Lane does not offer units with in unit laundry.
No, 6833 West Burgess Lane does not have a pool.
No, 6833 West Burgess Lane does not have accessible units.
Yes, 6833 West Burgess Lane has units with dishwashers.
Yes, 6833 West Burgess Lane has units with air conditioning.
6833 West Burgess Lane, Phoenix, AZ 85339•Neighborhood: Laveen Farms
Contact for office hours
Points of interest shown are within a 10 mile radius of this listing, or 50 miles for airports
Amenities
W/D Hookup
Patio / Balcony
Dishwasher
Pet Friendly
Garage
Stainless Steel
Unit amenities
Air Conditioning
Carpet
Verified reviews
We are collecting reviews from verified residents who have toured or leased from 6833 West Burgess Lane. Check back soon.
Property details
Income RequirementMust have 3x the rent in total household income (before taxes)
Income Requirement
Must have 3x the rent in total household income (before taxes)
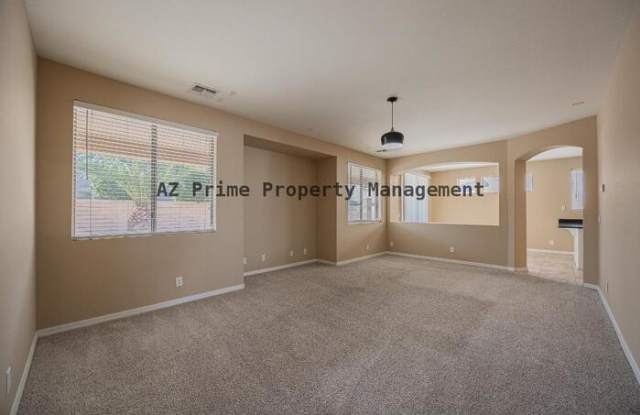
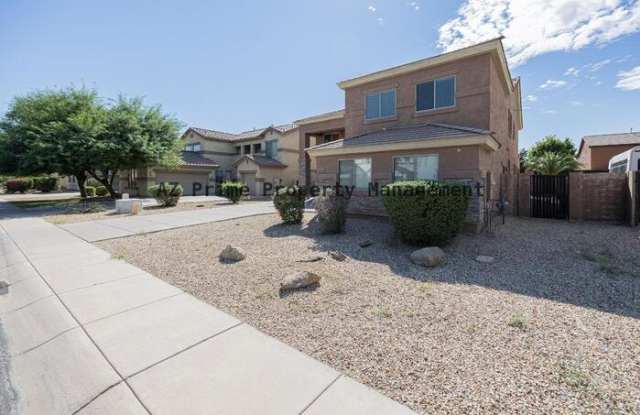
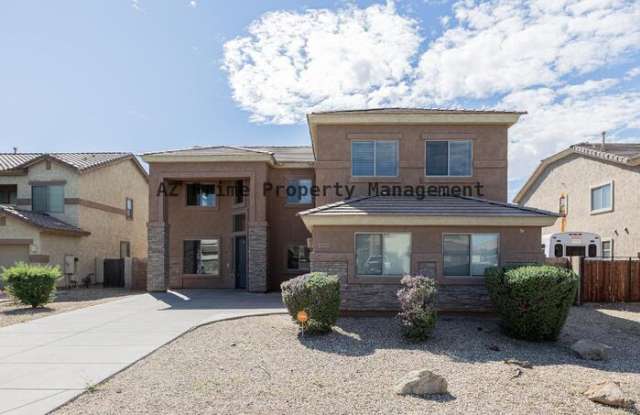
Property DescriptionStunning 6/3 Laveen House with Vaulted Ceilings and a Versatile Den! Welcome to this modern 6-bed, 3-bath home! The open floor plan includes a large living/dining area, versatile den, spacious loft, and a modern kitchen with ample cabinetry, island breakfast bar, and stainless steel appliances. Vaulted ceilings and abundant natural light enhance the spacious feel. The primary suite features dual sinks, separate shower/tub, and an expansive walk-in closet. Tile and carpet flooring throughout, in-unit laundry, and an attached 2-car garage add convenience. Relax in the fully fenced backyard with charming landscaping. Located in Laveen Farms, this home is close to top schools, shopping, dining, and easy access to downtown Phoenix via I-10 and Loop 202. Perfect for families or professionals seeking space and comfort.
Visit https://azprimepropertymanagement.com for additional pictures, videos, rental lease terms, and how to view property in person! *The information contained in this ad is accurate to the best of our knowledge. AZ Prime Property Management is not responsible for any errors or omissions in the wording or content of this information*
Federal Occupancy Guidelines followed: Max 2 per bedroom + 1 additional occupant; Max 2 per studio.
Please get in touch with AZ Prime Property Management for available move-in dates.
Our Rental Homes Reflected are Rented in the Current Conditions at the Time of Viewing.
AZ Prime Property Management
Equal Opportunity Housing
License #LC665152000
Designated Broker: Bonnie Burns #BR109023000
-Online Applications are located at AZ Prime Property Management under the "Online Applications" tab.
-Affordable Renter's Insurance Thru AssetProtect.
AZ Prime Property Management does not advertise on Craigslist or Facebook.
This property allows self guided viewing without an appointment. Contact for details.
Stunning 6/3 Laveen House with Vaulted Ceilings and a Versatile Den! Welcome to this modern 6-bed, 3-bath home! The open floor plan includes a large living/dining area, versatile den, spacious loft, and a modern kitchen with ample cabinetry, island breakfast bar, and stainless steel appliances. Vaulted ceilings and abundant natural light enhance the spacious feel. The primary suite features dual sinks, separate shower/tub, and an expansive walk-in closet. Tile and carpet flooring throughout, in-unit laundry, and an attached 2-car garage add convenience. Relax in the fully fenced backyard with charming landscaping. Located in Laveen Farms, this home is close to top schools, shopping, dining, and easy access to downtown Phoenix via I-10 and Loop 202. Perfect for families or professionals seeking space and comfort.
Visit https://azprimepropertymanagement.com for additional pictures, videos, rental lease terms, and how to view property in person! *The information contained in this ad is accurate to the best of our knowledge. AZ Prime Property Management is not responsible for any errors or omissions in the wording or content of this information*
Federal Occupancy Guidelines followed: Max 2 per bedroom + 1 additional occupant; Max 2 per studio.
Please get in touch with AZ Prime Property Management for available move-in dates.
Our Rental Homes Reflected are Rented in the Current Conditions at the Time of Viewing.
AZ Prime Property Management
Equal Opportunity Housing
License #LC665152000
Designated Broker: Bonnie Burns #BR109023000
-Online Applications are located at AZ Prime Property Management under the "Online Applications" tab.
-Affordable Renter's Insurance Thru AssetProtect.
AZ Prime Property Management does not advertise on Craigslist or Facebook.
This property allows self guided viewing without an appointment. Contact for details.