700 MILLER LN - Alexandria, VA apartments for rent
700 MILLER LN
700 MILLER LN
700 MILLER LN
700 Miller Lane, Alexandria, VA 22314
Frequently Asked Questions (FAQs)
700 MILLER LN has a unit available for $6,700 per month (fees may apply) at a 12 month lease term. Check out the Price and Availability section for more information on this unit.
In Alexandria, VA, the average rent is $1,561 for a studio, $2,170 for a 1-bedroom, $2,726 for a 2-bedroom, and $3,169 for a 3-bedroom. The median rent in Alexandria, VA has decreased 0.6% month over month. For more information on rental trends in Alexandria, VA, check out our monthly Alexandria, VA Rent Report (opens in new tab).
Must have 3x the rent in total household income from all funding sources (before taxes).
700 MILLER LN is not currently offering any rent specials.
Yes, 700 MILLER LN is pet-friendly.
No, 700 MILLER LN does not offer parking.
No, 700 MILLER LN does not offer units with in unit laundry.
No, 700 MILLER LN does not have a pool.
No, 700 MILLER LN does not have accessible units.
No, 700 MILLER LN does not have units with dishwashers.
No, 700 MILLER LN does not have units with air conditioning.
Overview
How it matches
1 available unit
4 Beds
Price range (fees may apply)
$6,700 per month
Commute
Amenities
Patio / balcony, Walk in closets, Bbq/grill
Find apartments similar to 700 MILLER LN
How many bedrooms do you need?
Location
700 Miller Lane, Alexandria, VA 22314•Neighborhood: Potomac Yard - Potomac Greens
Contact for office hours
Points of interest shown are within a 10 mile radius of this listing, or 50 miles for airports
Amenities
Patio / Balcony
Walk In Closets
BBQ/Grill
Unit amenities
Patio / Balcony
Walk In Closets
Property amenities
BBQ/Grill
Verified reviews
We are collecting reviews from verified residents who have toured or leased from 700 MILLER LN. Check back soon.
Property details
Income RequirementMust have 3x the rent in total household income from all funding sources (before taxes)
Must have 3x the rent in total household income from all funding sources (before taxes)
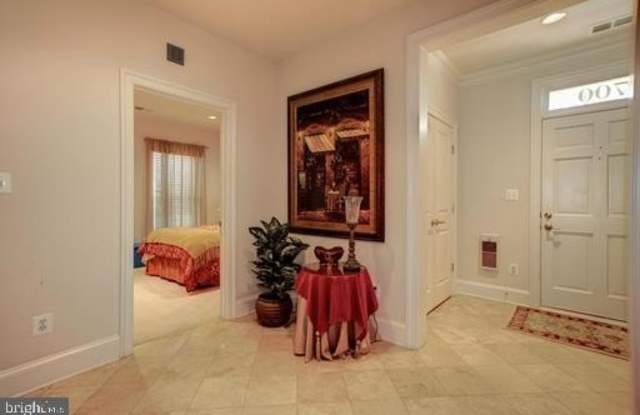
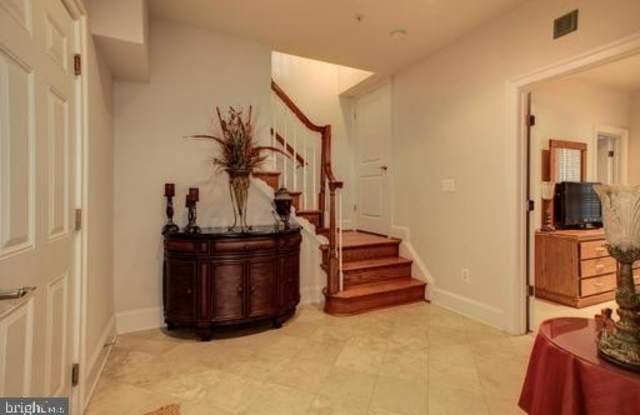
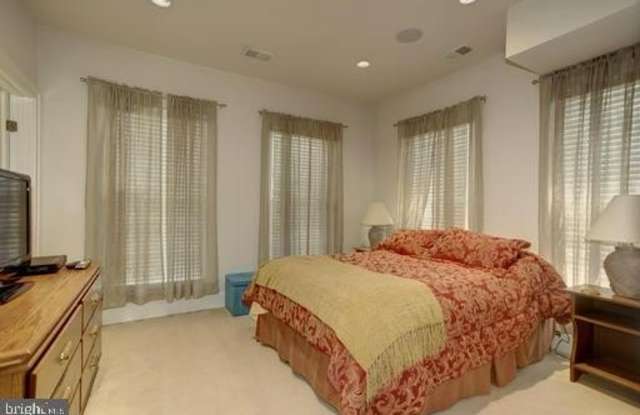
Property DescriptionMake this river facing custom home yours 4 bed, 4.5 bath end unit town-home. Master Suite includes two walk-in closets w/ private bath-suite finished in limestone marble. Each of the 4 bedrooms has a private bath, a main level powder room adjacent to living room. Kitchen is a chef's dream Viking App, cherry, Kitchen Island. Roof deck grill ready.
Make this river facing custom home yours 4 bed, 4.5 bath end unit town-home. Master Suite includes two walk-in closets w/ private bath-suite finished in limestone marble. Each of the 4 bedrooms has a private bath, a main level powder room adjacent to living room. Kitchen is a chef's dream Viking App, cherry, Kitchen Island. Roof deck grill ready.