10411 Hatton Lane - Austin, TX apartments for rent
10411 Hatton Lane
10411 Hatton Ln, Austin, TX 78754
Off market
Frequently Asked Questions (FAQs)
In Austin, TX, the average rent is $1,220 for a studio, $1,340 for a 1-bedroom, $1,772 for a 2-bedroom, and $2,273 for a 3-bedroom. The median rent in Austin, TX has decreased 0.1% month over month. For more information on rental trends in Austin, TX, check out our monthly Austin, TX Rent Report (opens in new tab).
Must have 3x the rent in total household income (before taxes).
Some of 10411 Hatton Lane's amenities include Garage, Granite counters, and Dishwasher. Only 22% of the 2,313 Austin, TX rentals on Apartment List have a garage. To see the other amenities this property offers, check out the Amenities section.
10411 Hatton Lane is not currently offering any rent specials.
Yes, 10411 Hatton Lane is pet-friendly.
Yes, 10411 Hatton Lane offers parking.
No, 10411 Hatton Lane does not offer units with in unit laundry.
No, 10411 Hatton Lane does not have a pool.
No, 10411 Hatton Lane does not have accessible units.
Yes, 10411 Hatton Lane has units with dishwashers.
Yes, 10411 Hatton Lane has units with air conditioning.
Granite counters, Dishwasher, Pet friendly, Garage, Stainless steel, Walk in closets
Price and availability
Prices last verified by 10411 Hatton Lane 5 years ago
There aren't any 3 bedrooms available. Turn on alerts to be notified once there are.
Find apartments similar to 10411 Hatton Lane
How many bedrooms do you need?
Location
10411 Hatton Ln, Austin, TX 78754
Contact for office hours
Amenities
Granite Counters
Dishwasher
Pet Friendly
Garage
Stainless Steel
Walk In Closets
Unit amenities
Air Conditioning
Dishwasher
Property details
Income RequirementMust have 3x the rent in total household income (before taxes)
Income Requirement
Must have 3x the rent in total household income (before taxes)
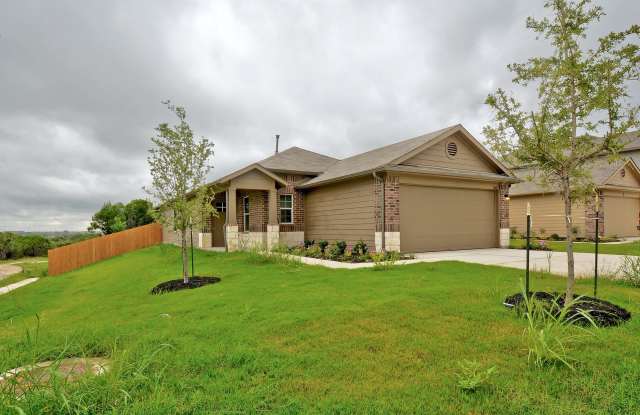
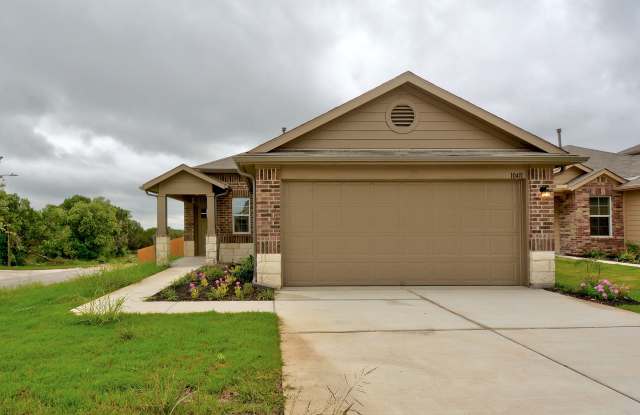
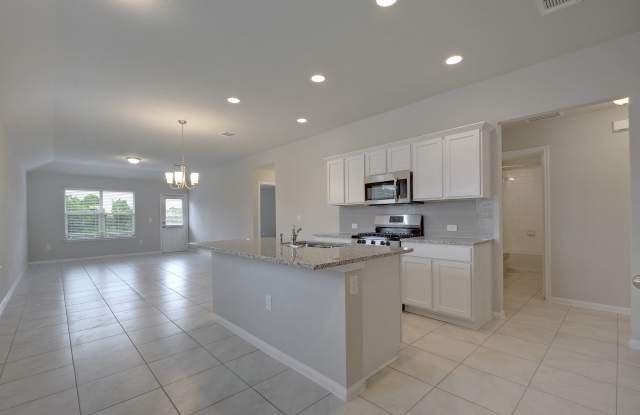
Property Description3 bedroom, 2 bath, 2 car garage Redwood floorplan features a gourmet kitchen with undermount sink, beautiful backsplash, recessed lighting, stainless steel appliances, granite counters and is fully open to the dining and family room. The large master is privately located at the rear of the home. The large master bath has a step-in shower and huge walk-in closet
3 bedroom, 2 bath, 2 car garage Redwood floorplan features a gourmet kitchen with undermount sink, beautiful backsplash, recessed lighting, stainless steel appliances, granite counters and is fully open to the dining and family room. The large master is privately located at the rear of the home. The large master bath has a step-in shower and huge walk-in closet