7365 Tamarind Avenue - Spring Valley, NV apartments for rent
7365 Tamarind Avenue
7365 Tamarind Avenue, Spring Valley, NV 89147
Frequently Asked Questions (FAQs)
7365 Tamarind Avenue has a unit available for $2,995 per month (fees may apply) at a 12 month lease term. Check out the Price and Availability section for more information on this unit.
In Spring Valley, NV, the average rent is $1,423 for a studio, $1,444 for a 1-bedroom, $1,671 for a 2-bedroom, and $2,019 for a 3-bedroom. The median rent in Spring Valley, NV has decreased 0.7% month over month. For more information on rental trends in Spring Valley, NV, check out our monthly Spring Valley, NV Rent Report (opens in new tab).
Must have 3x the rent in total household income (before taxes).
Some of 7365 Tamarind Avenue's amenities include Bbq/grill, In unit laundry, and Patio / balcony. Only 10% of the 617 Spring Valley, NV rentals on Apartment List have a BBQ area. To see the other amenities this property offers, check out the Amenities section.
7365 Tamarind Avenue is not currently offering any rent specials.
Yes, 7365 Tamarind Avenue is pet-friendly.
Yes, 7365 Tamarind Avenue offers parking.
Yes, 7365 Tamarind Avenue offers units with in unit laundry.
Yes, 7365 Tamarind Avenue has a pool.
No, 7365 Tamarind Avenue does not have accessible units.
Yes, 7365 Tamarind Avenue has units with dishwashers.
Yes, 7365 Tamarind Avenue has units with air conditioning.
In unit laundry, Patio / balcony, Granite counters, Hardwood floors, Dishwasher, Garage
Find apartments similar to 7365 Tamarind Avenue
How many bedrooms do you need?
Location
7365 Tamarind Avenue, Spring Valley, NV 89147
Contact for office hours
Points of interest shown are within a 10 mile radius of this listing, or 50 miles for airports
Amenities
In Unit Laundry
Patio / Balcony
Granite Counters
Hardwood Floors
Dishwasher
Garage
Unit amenities
Air Conditioning
Bathtub
Verified reviews
We are collecting reviews from verified residents who have toured or leased from 7365 Tamarind Avenue. Check back soon.
Property details
Income RequirementMust have 3x the rent in total household income (before taxes)
Income Requirement
Must have 3x the rent in total household income (before taxes)
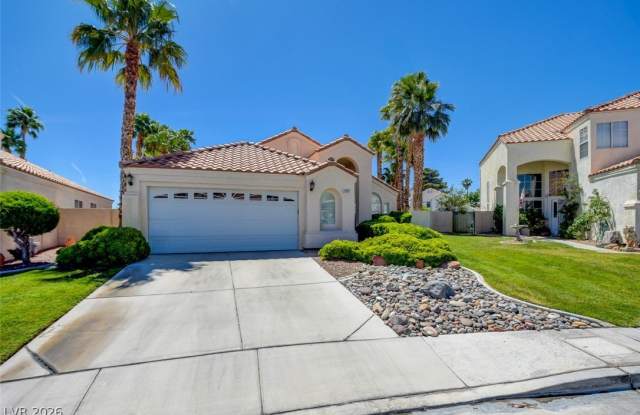
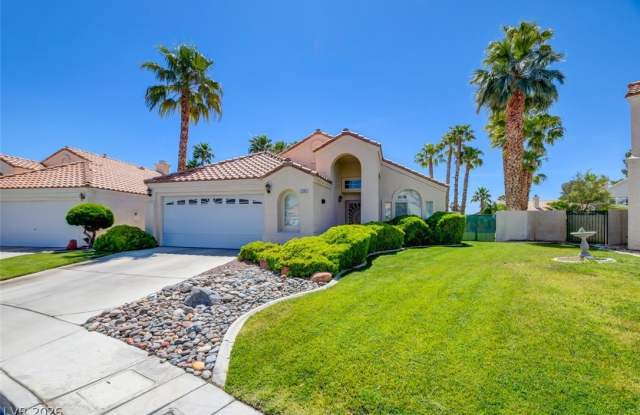
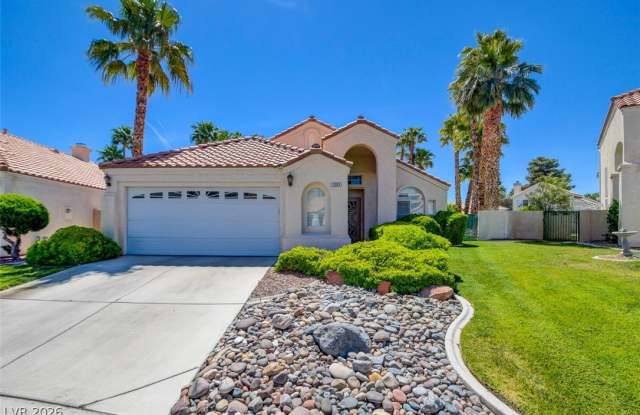
Property DescriptionClassic stucco exterior finishes and a Spanish tile roof define this single-family home for rent with a pool and spa, situated in a gated neighborhood enclave in Las Vegas on a Big lot. A wide concrete driveway leads past desert landscaping to a recessed entryway, offering a welcoming first impression. The one-story layout spans 1,632 square feet of living space on a 0.22-acre lot. Inside, the bright entrance foyer features ceramic tile flooring, high ceilings, and built-in niches. The spacious main living area is highlighted by high vaulted ceilings, recessed lighting, and tile flooring. Plantation shutters and window coverings throughout regulate the natural light, while a central ceiling fan and central air keep the interior comfortable. An open dining area is complete with a fireplace behind glass doors. The kitchen features granite countertops, white cabinetry, ceramic tile flooring, and a central breakfast bar island. Down the central hallway, built-in cabinetry storage adds functional convenience. This home offers three bedrooms and two full bathrooms, including a main bedroom retreat with high vaulted ceilings, wood floors, and French door access outside. The bathrooms are finished with stone counters, a double vanity, a soaking tub, and a tiled walk-in shower. A dedicated laundry room features tile flooring and built-in upper cabinetry. The private, fenced back yard presents a tranquil setting with a manicured green lawn, rock landscaping, and mature palm trees. An in-ground swimming pool and integrated spa combo provide a serene spot for relaxation. Outdoor gatherings can be enjoyed under the concrete covered patio, which features a barbecue stub. This Las Vegas home offers an inviting blend of functional indoor spaces and classic outdoor features. Schedule a viewing today to experience this property in person.
Classic stucco exterior finishes and a Spanish tile roof define this single-family home for rent with a pool and spa, situated in a gated neighborhood enclave in Las Vegas on a Big lot. A wide concrete driveway leads past desert landscaping to a recessed entryway, offering a welcoming first impression. The one-story layout spans 1,632 square feet of living space on a 0.22-acre lot. Inside, the bright entrance foyer features ceramic tile flooring, high ceilings, and built-in niches. The spacious main living area is highlighted by high vaulted ceilings, recessed lighting, and tile flooring. Plantation shutters and window coverings throughout regulate the natural light, while a central ceiling fan and central air keep the interior comfortable. An open dining area is complete with a fireplace behind glass doors. The kitchen features granite countertops, white cabinetry, ceramic tile flooring, and a central breakfast bar island. Down the central hallway, built-in cabinetry storage adds functional convenience. This home offers three bedrooms and two full bathrooms, including a main bedroom retreat with high vaulted ceilings, wood floors, and French door access outside. The bathrooms are finished with stone counters, a double vanity, a soaking tub, and a tiled walk-in shower. A dedicated laundry room features tile flooring and built-in upper cabinetry. The private, fenced back yard presents a tranquil setting with a manicured green lawn, rock landscaping, and mature palm trees. An in-ground swimming pool and integrated spa combo provide a serene spot for relaxation. Outdoor gatherings can be enjoyed under the concrete covered patio, which features a barbecue stub. This Las Vegas home offers an inviting blend of functional indoor spaces and classic outdoor features. Schedule a viewing today to experience this property in person.