8105 Celina Hills Street - Las Vegas, NV apartments for rent
8105 Celina Hills Street
8105 Celina Hills Street, Las Vegas, NV 89131
Frequently Asked Questions (FAQs)
8105 Celina Hills Street has a unit available for $2,200 per month (fees may apply) at a 12 month lease term. Check out the Price and Availability section for more information on this unit.
In Las Vegas, NV, the average rent is $1,184 for a studio, $1,460 for a 1-bedroom, $1,714 for a 2-bedroom, and $2,009 for a 3-bedroom. The median rent in Las Vegas, NV has decreased 0.5% month over month. For more information on rental trends in Las Vegas, NV, check out our monthly Las Vegas, NV Rent Report (opens in new tab).
Must have 3x the rent in total household income (before taxes).
Some of 8105 Celina Hills Street's amenities include In unit laundry, Patio / balcony, and Granite counters. To see the other amenities this property offers, check out the Amenities section.
8105 Celina Hills Street is not currently offering any rent specials.
Yes, 8105 Celina Hills Street is pet-friendly.
Yes, 8105 Celina Hills Street offers parking.
Yes, 8105 Celina Hills Street offers units with in unit laundry.
No, 8105 Celina Hills Street does not have a pool.
No, 8105 Celina Hills Street does not have accessible units.
Yes, 8105 Celina Hills Street has units with dishwashers.
No, 8105 Celina Hills Street does not have units with air conditioning.
In unit laundry, Patio / balcony, Granite counters, Dishwasher, Garage, Recently renovated
Find apartments similar to 8105 Celina Hills Street
How many bedrooms do you need?
Location
8105 Celina Hills Street, Las Vegas, NV 89131•Neighborhood: Tule Springs
Contact for office hours
Points of interest shown are within a 10 mile radius of this listing, or 50 miles for airports
Amenities
In Unit Laundry
Patio / Balcony
Granite Counters
Dishwasher
Garage
Recently Renovated
Unit amenities
Carpet
Ceiling Fan
Verified reviews
We are collecting reviews from verified residents who have toured or leased from 8105 Celina Hills Street. Check back soon.
Property details
Income RequirementMust have 3x the rent in total household income (before taxes)
Income Requirement
Must have 3x the rent in total household income (before taxes)
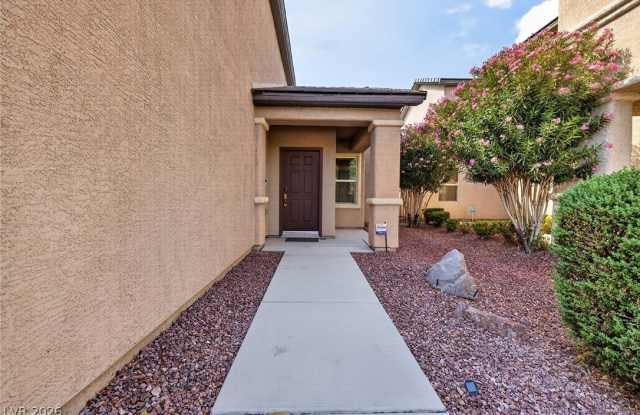
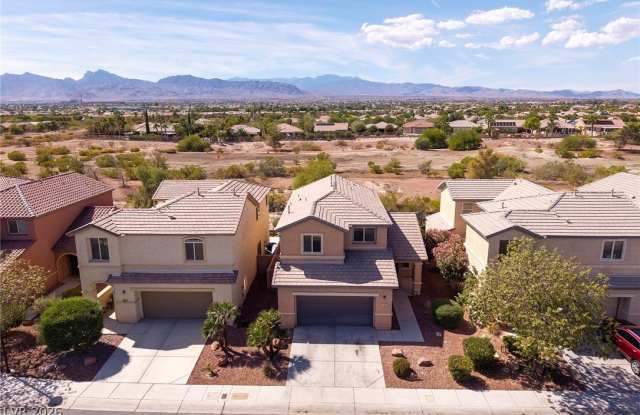
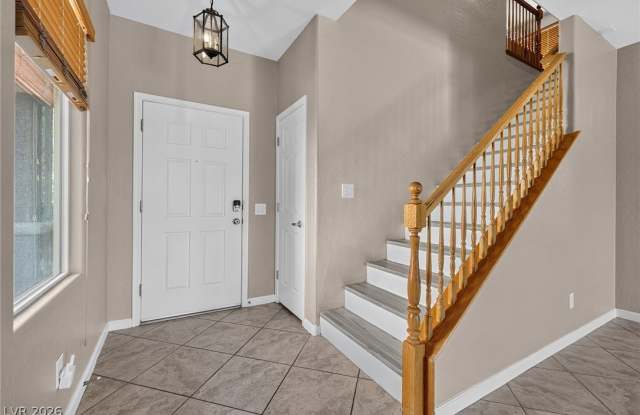
Property DescriptionUpgraded home in Silverstone Ranch with spectacular mountain views! 2 story, open floor plan with 3 bedrooms, work loft and 2 1/2 baths. Tile and luxury vinyl throughout, no carpet! Great room style first floor - spacious living area with gas fireplace, entertainment niche, dining area and spacious kitchen. Kitchen features island, recessed lighting, tons of cabinets with pull out shelves, granite counters & SS appliances. Primary bedroom has a large walk-in closet and bath with double sinks, jetted tub and separate shower. Two additional bedrooms, work loft and full bath complete the second level. Backyard offers a covered patio, stunning views, no rear neighbors and low maintenance landscaping. First floor laundry room with washer & dryer& finished garage with loft storage. HOA, landscape maintenance, sewer & trash included in monthly rent.
Upgraded home in Silverstone Ranch with spectacular mountain views! 2 story, open floor plan with 3 bedrooms, work loft and 2 1/2 baths. Tile and luxury vinyl throughout, no carpet! Great room style first floor - spacious living area with gas fireplace, entertainment niche, dining area and spacious kitchen. Kitchen features island, recessed lighting, tons of cabinets with pull out shelves, granite counters & SS appliances. Primary bedroom has a large walk-in closet and bath with double sinks, jetted tub and separate shower. Two additional bedrooms, work loft and full bath complete the second level. Backyard offers a covered patio, stunning views, no rear neighbors and low maintenance landscaping. First floor laundry room with washer & dryer& finished garage with loft storage. HOA, landscape maintenance, sewer & trash included in monthly rent.