8013 Shorecrest Drive - Las Vegas, NV apartments for rent
8013 Shorecrest Drive
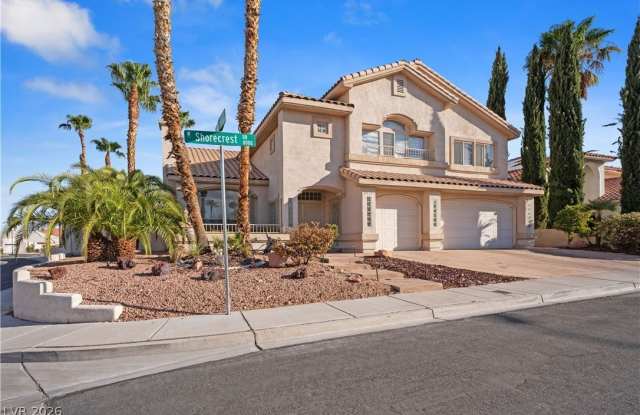
8013 Shorecrest Drive, Las Vegas, NV 89128
​
​
​
Frequently Asked Questions (FAQs)
8013 Shorecrest Drive has a unit available for $3,250 per month (fees may apply) at a 12 month lease term. Check out the Price and Availability section for more information on this unit.
In Las Vegas, NV, the average rent is $1,172 for a studio, $1,438 for a 1-bedroom, $1,699 for a 2-bedroom, and $1,995 for a 3-bedroom. The median rent in Las Vegas, NV has decreased 0.1% month over month. For more information on rental trends in Las Vegas, NV, check out our monthly Las Vegas, NV Rent Report (opens in new tab).
Must have 3x the rent in total household income (before taxes).
Some of 8013 Shorecrest Drive's amenities include Bbq/grill, Patio / balcony, and Granite counters. Only 18% of the 1,901 Las Vegas, NV rentals on Apartment List have a BBQ area. To see the other amenities this property offers, check out the Amenities section.
8013 Shorecrest Drive is not currently offering any rent specials.
Yes, 8013 Shorecrest Drive is pet-friendly.
Yes, 8013 Shorecrest Drive offers parking.
No, 8013 Shorecrest Drive does not offer units with in unit laundry.
No, 8013 Shorecrest Drive does not have a pool.
No, 8013 Shorecrest Drive does not have accessible units.
Yes, 8013 Shorecrest Drive has units with dishwashers.
No, 8013 Shorecrest Drive does not have units with air conditioning.
8013 Shorecrest Drive, Las Vegas, NV 89128•Neighborhood: Desert Shores
Contact for office hours
Points of interest shown are within a 10 mile radius of this listing, or 50 miles for airports
Amenities
Patio / Balcony
Granite Counters
Dishwasher
Garage
Ceiling Fan
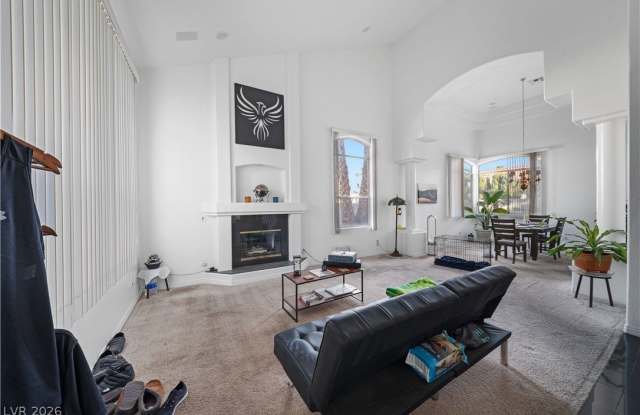
Fireplace
Unit amenities
Ceiling Fan
Dishwasher
Verified reviews
We are collecting reviews from verified residents who have toured or leased from 8013 Shorecrest Drive. Check back soon.
Property details
Income RequirementMust have 3x the rent in total household income (before taxes)
Income Requirement
Must have 3x the rent in total household income (before taxes)
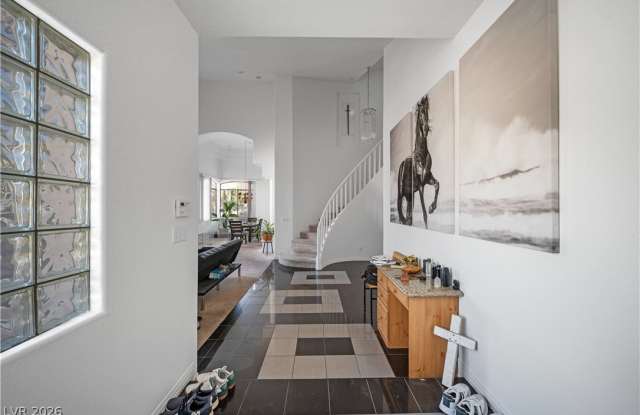
Property DescriptionLARGE CORNER LOT IN THE LAKESHORE COMMUNITY OF DESERT SHORES. 3,619 SQ. FT. 4 BEDROOMS AND 3.75 BATHROOMS. HIGH CEILINGS THROUGHOUT INCLUDING ALL BEDROOMS ON THE 2ND FLOOR. OVERSIZED MASTER SUITE INCLUDES DOUBLE WALK-IN CLOSESTS, WET BAR, AND PRIVATE ENCLOSED SITTING AREA WITH BALCONY ACCESS. SPLIT FLOOR PLAN HAS A LARGE JUNIOR MASTER SUITE WITH PRIVATE BATHROOM. DOWNSTAIRS FEATURES A LARGE KITCHEN AREA WITH GRANITE, WET BAR WITH WINE RACK, LIVING ROOM AND GREAT ROOM WITH SEPERATE FIREPLACES, AND A LARGE OFFICE/DEN. OUTDDOR LIVING AREA FEATURES A LARGE COVERED PATIO WITH MISTING SYSTEM, COUTYARD WITH ROCK WATERFALL & GAS STUB WITH BBQ.
LARGE CORNER LOT IN THE LAKESHORE COMMUNITY OF DESERT SHORES. 3,619 SQ. FT. 4 BEDROOMS AND 3.75 BATHROOMS. HIGH CEILINGS THROUGHOUT INCLUDING ALL BEDROOMS ON THE 2ND FLOOR. OVERSIZED MASTER SUITE INCLUDES DOUBLE WALK-IN CLOSESTS, WET BAR, AND PRIVATE ENCLOSED SITTING AREA WITH BALCONY ACCESS. SPLIT FLOOR PLAN HAS A LARGE JUNIOR MASTER SUITE WITH PRIVATE BATHROOM. DOWNSTAIRS FEATURES A LARGE KITCHEN AREA WITH GRANITE, WET BAR WITH WINE RACK, LIVING ROOM AND GREAT ROOM WITH SEPERATE FIREPLACES, AND A LARGE OFFICE/DEN. OUTDDOR LIVING AREA FEATURES A LARGE COVERED PATIO WITH MISTING SYSTEM, COUTYARD WITH ROCK WATERFALL & GAS STUB WITH BBQ.