6820 Rolling Boulder Street - Las Vegas, NV apartments for rent
6820 Rolling Boulder Street
6820 Rolling Boulder Street, Las Vegas, NV 89149
Frequently Asked Questions (FAQs)
6820 Rolling Boulder Street has a unit available for $2,650 per month (fees may apply) at a 12 month lease term. Check out the Price and Availability section for more information on this unit.
In Las Vegas, NV, the average rent is $1,181 for a studio, $1,448 for a 1-bedroom, $1,700 for a 2-bedroom, and $1,997 for a 3-bedroom. The median rent in Las Vegas, NV has decreased 0.1% month over month. For more information on rental trends in Las Vegas, NV, check out our monthly Las Vegas, NV Rent Report (opens in new tab).
Must have 3x the rent in total household income (before taxes).
Some of 6820 Rolling Boulder Street's amenities include On-site laundry, Patio / balcony, and Granite counters. To see the other amenities this property offers, check out the Amenities section.
6820 Rolling Boulder Street is not currently offering any rent specials.
Yes, 6820 Rolling Boulder Street is pet-friendly.
Yes, 6820 Rolling Boulder Street offers parking.
No, 6820 Rolling Boulder Street does not offer units with in unit laundry.
No, 6820 Rolling Boulder Street does not have a pool.
No, 6820 Rolling Boulder Street does not have accessible units.
Yes, 6820 Rolling Boulder Street has units with dishwashers.
No, 6820 Rolling Boulder Street does not have units with air conditioning.
Find apartments similar to 6820 Rolling Boulder Street
How many bedrooms do you need?
Location
6820 Rolling Boulder Street, Las Vegas, NV 89149
Contact for office hours
Points of interest shown are within a 10 mile radius of this listing, or 50 miles for airports
Amenities
On-Site Laundry
Patio / Balcony
Granite Counters
Dishwasher
Garage
Stainless Steel
Unit amenities
Dishwasher
Fireplace
Verified reviews
We are collecting reviews from verified residents who have toured or leased from 6820 Rolling Boulder Street. Check back soon.
Property details
Income RequirementMust have 3x the rent in total household income (before taxes)
Income Requirement
Must have 3x the rent in total household income (before taxes)
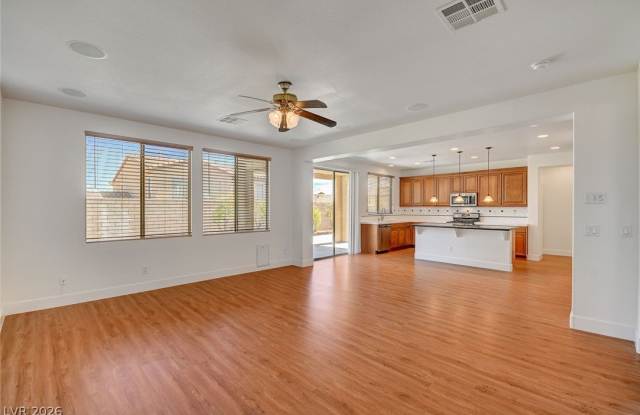
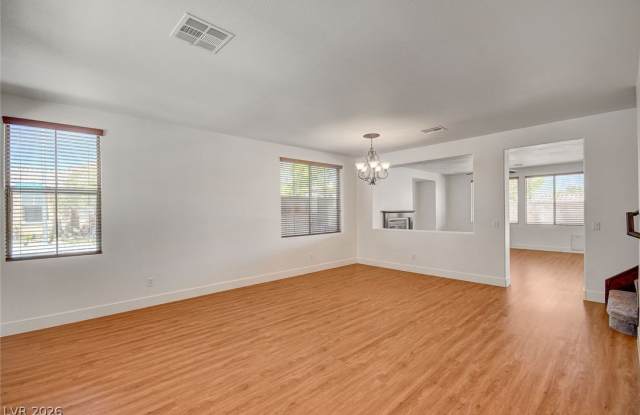
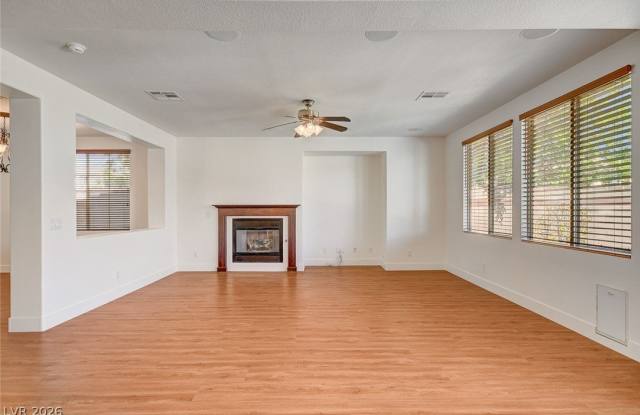
Property DescriptionA three-car garage and a classic exterior introduce this single-family residence situated in Centennial Hills. The home spans two stories, offering a spacious 2,419 square feet of living area with four bedrooms and three full bathrooms. An inviting entry leads into the formal living and dining areas, creating a structured setting for hosting. Daily living centers around the separate family room, where a fireplace adds a warm focal point to the room. The kitchen features granite countertops, stainless steel appliances, custom cabinetry, a center island, and storage. The interior is finished with functional details including blinds and windows coverings throughout. A versatile loft provides additional flexible space upstairs, alongside a laundry room. The bedroom layout offers convenience with one bedroom and one full bathroom located downstairs. Upstairs, the primary suite serves as a serene retreat, complete with a walk-in closet, dual sinks, a separate tub, and a shower. A private balcony off the primary suite offers a peek-a-boo view of the Las Vegas Strip. Outdoor relaxation is accommodated in the landscaped backyard, featuring a covered patio designed for quiet mornings or evening gatherings. This property sits on a 0.11-acre lot, providing a balance of outdoor space and low-maintenance living. This Las Vegas property is located with convenient access to shopping, dining, parks, schools, and nearby freeways.
A three-car garage and a classic exterior introduce this single-family residence situated in Centennial Hills. The home spans two stories, offering a spacious 2,419 square feet of living area with four bedrooms and three full bathrooms. An inviting entry leads into the formal living and dining areas, creating a structured setting for hosting. Daily living centers around the separate family room, where a fireplace adds a warm focal point to the room. The kitchen features granite countertops, stainless steel appliances, custom cabinetry, a center island, and storage. The interior is finished with functional details including blinds and windows coverings throughout. A versatile loft provides additional flexible space upstairs, alongside a laundry room. The bedroom layout offers convenience with one bedroom and one full bathroom located downstairs. Upstairs, the primary suite serves as a serene retreat, complete with a walk-in closet, dual sinks, a separate tub, and a shower. A private balcony off the primary suite offers a peek-a-boo view of the Las Vegas Strip. Outdoor relaxation is accommodated in the landscaped backyard, featuring a covered patio designed for quiet mornings or evening gatherings. This property sits on a 0.11-acre lot, providing a balance of outdoor space and low-maintenance living. This Las Vegas property is located with convenient access to shopping, dining, parks, schools, and nearby freeways.