6504 Deer Hollow Street - Las Vegas, NV apartments for rent
6504 Deer Hollow Street
6504 Deer Hollow Street, Las Vegas, NV 89149
Frequently Asked Questions (FAQs)
6504 Deer Hollow Street has a unit available for $3,300 per month (fees may apply) at a 12 month lease term. Check out the Price and Availability section for more information on this unit.
In Las Vegas, NV, the average rent is $1,190 for a studio, $1,438 for a 1-bedroom, $1,694 for a 2-bedroom, and $1,974 for a 3-bedroom. The median rent in Las Vegas, NV has decreased 0.1% month over month. For more information on rental trends in Las Vegas, NV, check out our monthly Las Vegas, NV Rent Report (opens in new tab).
Must have 3x the rent in total household income (before taxes).
Some of 6504 Deer Hollow Street's amenities include Air conditioning, In unit laundry, and Patio / balcony. Only 25% of the 1,280 Las Vegas, NV rentals on Apartment List have air conditioning. To see the other amenities this property offers, check out the Amenities section.
6504 Deer Hollow Street is not currently offering any rent specials.
Yes, 6504 Deer Hollow Street is pet-friendly.
Yes, 6504 Deer Hollow Street offers parking.
Yes, 6504 Deer Hollow Street offers units with in unit laundry.
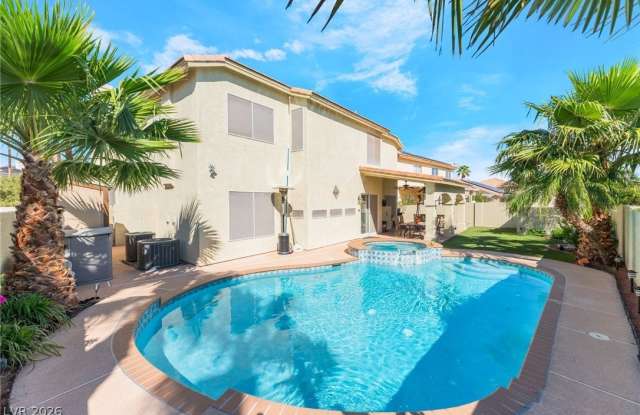
Yes, 6504 Deer Hollow Street has a pool.
Yes, 6504 Deer Hollow Street has accessible units.
Yes, 6504 Deer Hollow Street has units with dishwashers.
Yes, 6504 Deer Hollow Street has units with air conditioning.
In unit laundry, Patio / balcony, Granite counters, Dishwasher, Garage, Walk in closets
Find apartments similar to 6504 Deer Hollow Street
How many bedrooms do you need?
Location
6504 Deer Hollow Street, Las Vegas, NV 89149
Contact for office hours
Points of interest shown are within a 10 mile radius of this listing, or 50 miles for airports
There are no grocery stores within 10 miles of this location.
There are no restaurants within 10 miles of this location.
There is no public transportation within 10 miles of this location.
There are no airports within 50 miles of this location.
There are no schools within 10 miles of this location.
There are no parks within 10 miles of this location.
There are no bars, clubs, or museums within 10 miles of this location.
There are no pet services or dog parks within 10 miles of this location.
Amenities
In Unit Laundry
Patio / Balcony
Granite Counters
Dishwasher
Garage
Walk In Closets
Unit amenities
Air Conditioning
Ceiling Fan
Verified reviews
We are collecting reviews from verified residents who have toured or leased from 6504 Deer Hollow Street. Check back soon.
Property details
Income RequirementMust have 3x the rent in total household income (before taxes)
Income Requirement
Must have 3x the rent in total household income (before taxes)
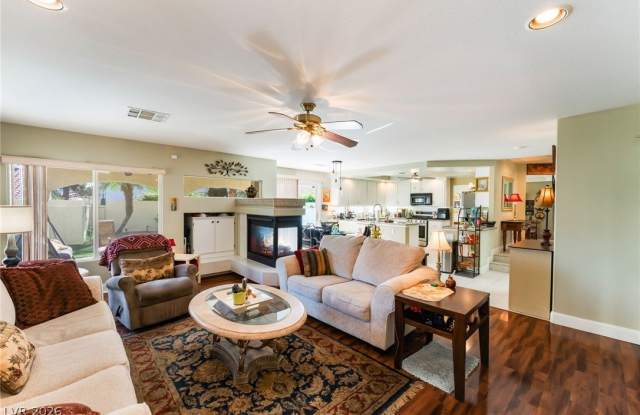
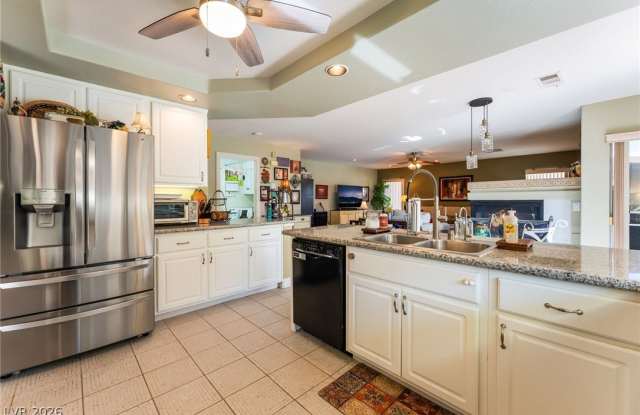
Property DescriptionSpacious two-story rental home located in the desirable Centennial Hills area within a gated community. Situated on a cul-de-sac lot, this property features a 3-car garage with one bay converted into a functional workshop, plus RV parking. The open floor plan offers hardwood and tile flooring downstairs, abundant natural light, a spacious family room with a fireplace, and an intercom system. The kitchen features granite countertops, custom cabinetry, and a garden window. Upstairs, the spacious primary suite includes a private bathroom with dual sinks, a separate tub and shower, and a large walk-in closet. Additional bedrooms, a den, and a loft provide plenty of flexible living space. The private backyard features a saltwater pool and spa, covered patio with ceiling fans, synthetic grass, and a custom-built storage shed. Additional highlights include two newer Trane HVAC units and all appliances included. Conveniently located near shopping, dining, parks, and freeway access.
Spacious two-story rental home located in the desirable Centennial Hills area within a gated community. Situated on a cul-de-sac lot, this property features a 3-car garage with one bay converted into a functional workshop, plus RV parking. The open floor plan offers hardwood and tile flooring downstairs, abundant natural light, a spacious family room with a fireplace, and an intercom system. The kitchen features granite countertops, custom cabinetry, and a garden window. Upstairs, the spacious primary suite includes a private bathroom with dual sinks, a separate tub and shower, and a large walk-in closet. Additional bedrooms, a den, and a loft provide plenty of flexible living space. The private backyard features a saltwater pool and spa, covered patio with ceiling fans, synthetic grass, and a custom-built storage shed. Additional highlights include two newer Trane HVAC units and all appliances included. Conveniently located near shopping, dining, parks, and freeway access.