3128 Donnegal Bay Drive - Las Vegas, NV apartments for rent
3128 Donnegal Bay Drive
3128 Donnegal Bay Drive
3128 Donnegal Bay Drive
3128 Donnegal Bay Drive, Las Vegas, NV 89117
Frequently Asked Questions (FAQs)
3128 Donnegal Bay Drive has a unit available for $2,650 per month (fees may apply) at a 12 month lease term. Check out the Price and Availability section for more information on this unit.
In Las Vegas, NV, the average rent is $1,181 for a studio, $1,448 for a 1-bedroom, $1,700 for a 2-bedroom, and $1,997 for a 3-bedroom. The median rent in Las Vegas, NV has decreased 0.1% month over month. For more information on rental trends in Las Vegas, NV, check out our monthly Las Vegas, NV Rent Report (opens in new tab).
Must have 3x the rent in total household income (before taxes).
Some of 3128 Donnegal Bay Drive's amenities include Hardwood floors, In unit laundry, and Patio / balcony. Only 13% of the 1,891 Las Vegas, NV rentals on Apartment List have hardwood floors. To see the other amenities this property offers, check out the Amenities section.
3128 Donnegal Bay Drive is not currently offering any rent specials.
Yes, 3128 Donnegal Bay Drive is pet-friendly.
Yes, 3128 Donnegal Bay Drive offers parking.
Yes, 3128 Donnegal Bay Drive offers units with in unit laundry.
No, 3128 Donnegal Bay Drive does not have a pool.
No, 3128 Donnegal Bay Drive does not have accessible units.
Yes, 3128 Donnegal Bay Drive has units with dishwashers.
No, 3128 Donnegal Bay Drive does not have units with air conditioning.
In unit laundry, Patio / balcony, Hardwood floors, Dishwasher, Garage, Recently renovated
Find apartments similar to 3128 Donnegal Bay Drive
How many bedrooms do you need?
Location
3128 Donnegal Bay Drive, Las Vegas, NV 89117•Neighborhood: West Sahara
Contact for office hours
Points of interest shown are within a 10 mile radius of this listing, or 50 miles for airports
Amenities
In Unit Laundry
Patio / Balcony
Hardwood Floors
Dishwasher
Garage
Recently Renovated
Unit amenities
Bathtub
Ceiling Fan
Verified reviews
We are collecting reviews from verified residents who have toured or leased from 3128 Donnegal Bay Drive. Check back soon.
Property details
Income RequirementMust have 3x the rent in total household income (before taxes)
Income Requirement
Must have 3x the rent in total household income (before taxes)
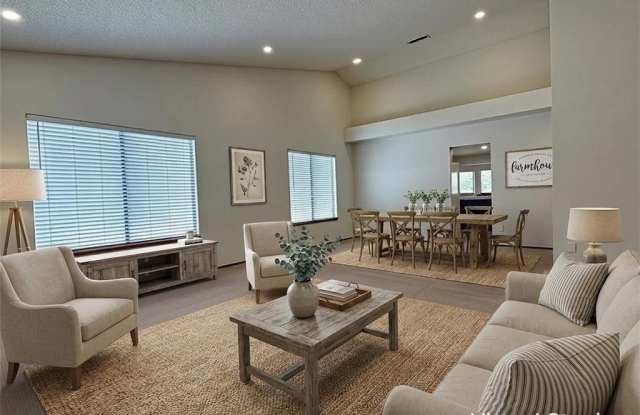
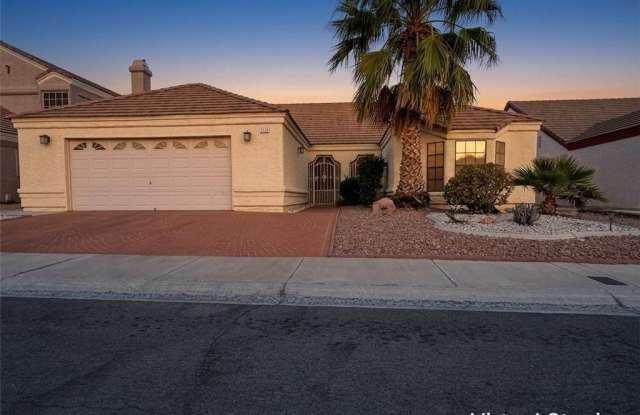
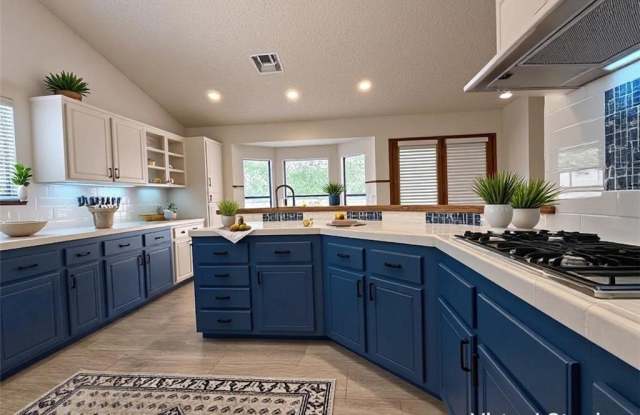
Property DescriptionSingle-story rental in The Lakes, close to everything. Fall in love with this 4-bed, 2-bath, 2,178 sq ft single-story home is in one of the valley's best-established neighborhoods, near the walking paths around Lake Sahara and minutes from shopping and dining along Sahara. Vaulted ceilings run throughout. The huge front living room works as a living room plus formal dining, or as one big space with room for about 20 people on game day. The family room has warm hardwood floors and a stone fireplace. The kitchen has cheerful blue lower cabinets, white uppers, a gas cooktop, a butcher-block island, under-cabinet lighting, and plenty of counter space. The primary suite is large, with a bay window, a barn door, and a walk-in closet. The bathroom has dual sinks, a soaking tub, and a separate shower. Two good-sized secondary bedrooms share an updated bathroom. The den, which also has a barn door, works as a fourth bedroom or an office. There's a separate laundry room with a utility sink, plus a 2-car garage, a front porch, a back patio, and a private yard. Summerlin, the 215, and the Strip are all an easy drive.
Single-story rental in The Lakes, close to everything. Fall in love with this 4-bed, 2-bath, 2,178 sq ft single-story home is in one of the valley's best-established neighborhoods, near the walking paths around Lake Sahara and minutes from shopping and dining along Sahara. Vaulted ceilings run throughout. The huge front living room works as a living room plus formal dining, or as one big space with room for about 20 people on game day. The family room has warm hardwood floors and a stone fireplace. The kitchen has cheerful blue lower cabinets, white uppers, a gas cooktop, a butcher-block island, under-cabinet lighting, and plenty of counter space. The primary suite is large, with a bay window, a barn door, and a walk-in closet. The bathroom has dual sinks, a soaking tub, and a separate shower. Two good-sized secondary bedrooms share an updated bathroom. The den, which also has a barn door, works as a fourth bedroom or an office. There's a separate laundry room with a utility sink, plus a 2-car garage, a front porch, a back patio, and a private yard. Summerlin, the 215, and the Strip are all an easy drive.